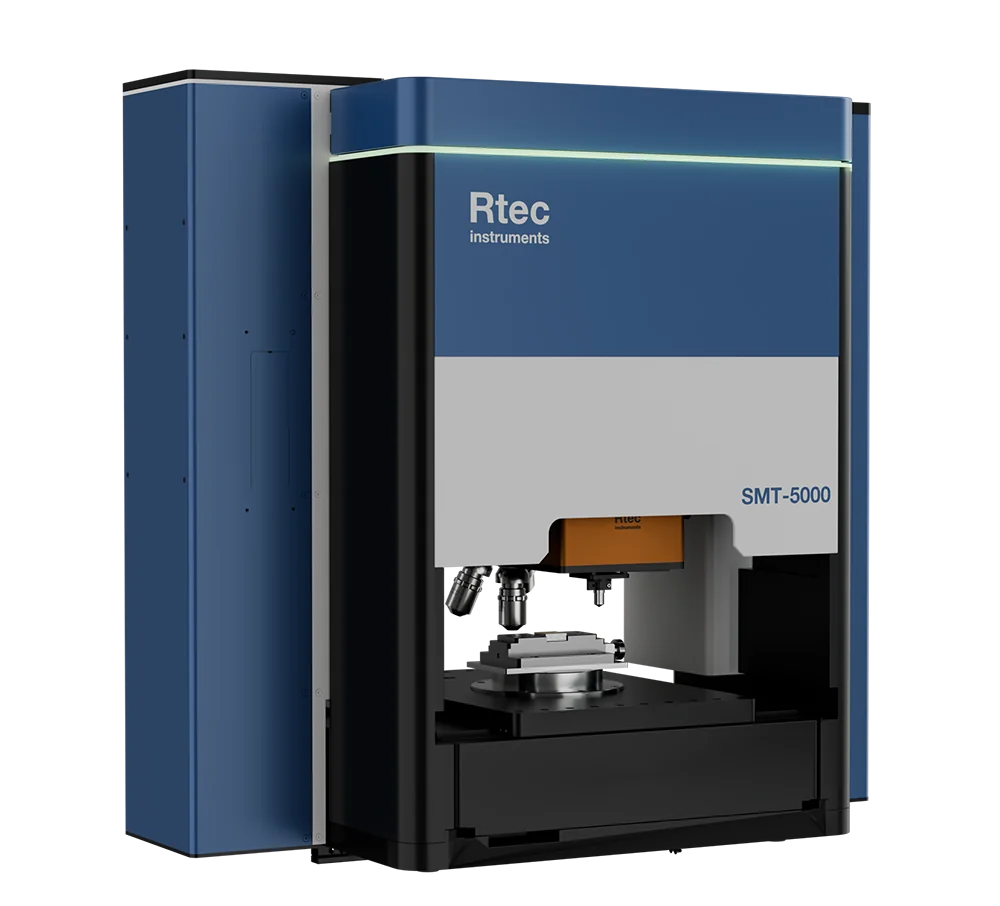
Scratch and Indentation Tester
SMT-5000 Nano & Micro Indentation, Scratch and Tribology Testing combined with 3D Profilometry
The SMT-5000 is a fully integrated platform for instrumented indentation, scratch testing, tribology, 3D optical profilometry, and coating thickness measurement. Designed for research laboratories, quality control, and industrial materials development, it delivers unmatched flexibility by combining multiple characterization techniques within a single modular system.
From ultra-low force nanoindentation to macro scratch testing up to 200 N, the SMT-5000 provides accurate, repeatable measurements across the widest force range available. Advanced automation, intelligent software, and high-resolution surface analysis streamline laboratory workflows while ensuring reliable, standards-compliant results.
Whether evaluating thin films, coatings, metals, ceramics, polymers, semiconductors, or biomedical materials, the SMT-5000 adapts to your testing requirements today and evolves with your future needs.
KEY FEATURES
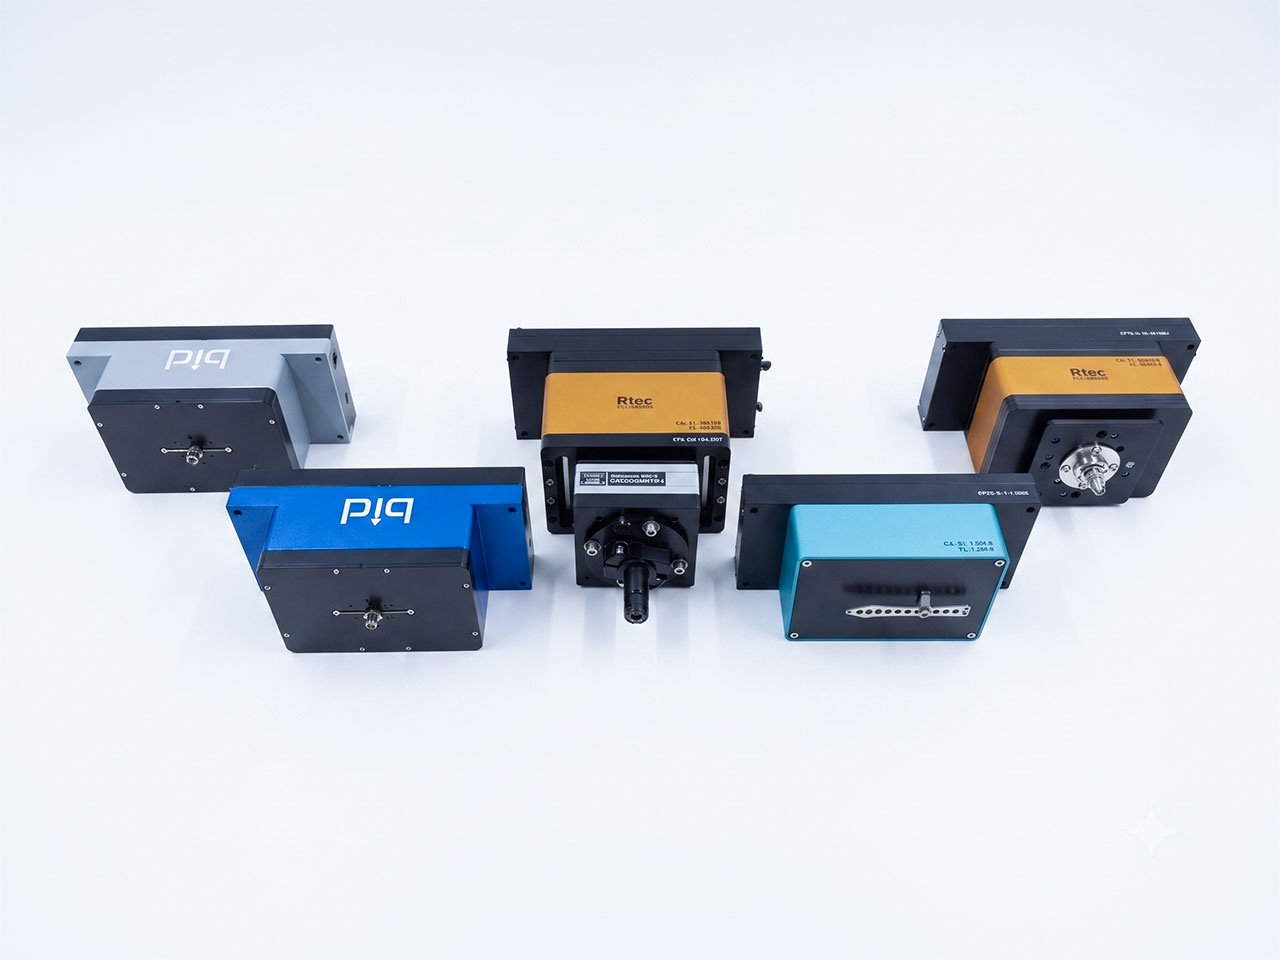
One Platform for Indentation, Scratch, and Tribology Testing Across the Complete Nano-to-Macro Force Range
Comprehensive mechanical testing from nano to macro scales with versatile scratch and indentation capabilities. Perform scratch or tribological tests from millinewtons up to 200 N, and instrumented indentation using interchangeable PiQ Nanoindenter (500 mN) and Microindenter (20 N) heads, enabling seamless transitions between nanoscale and microscale material characterization.
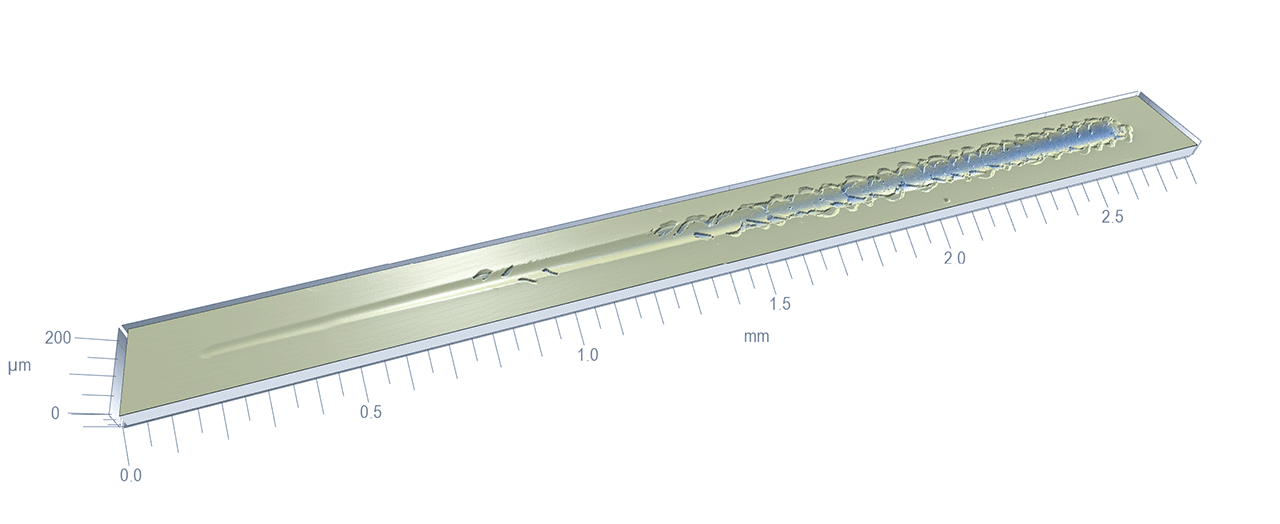
Patented In-line 3D Profilometer: Confocal Microscopy and White-Light Interferometry
The highest-performance 3D profiler combining confocal microscopy and white-light interferometry automatically correlates high-resolution surface topography with indentation and scratch measurements. This integrated system enables comprehensive surface and mechanical characterization in a single workflow, improving accuracy, efficiency, and insight for advanced materials analysis and quality control across diverse research and manufacturing.
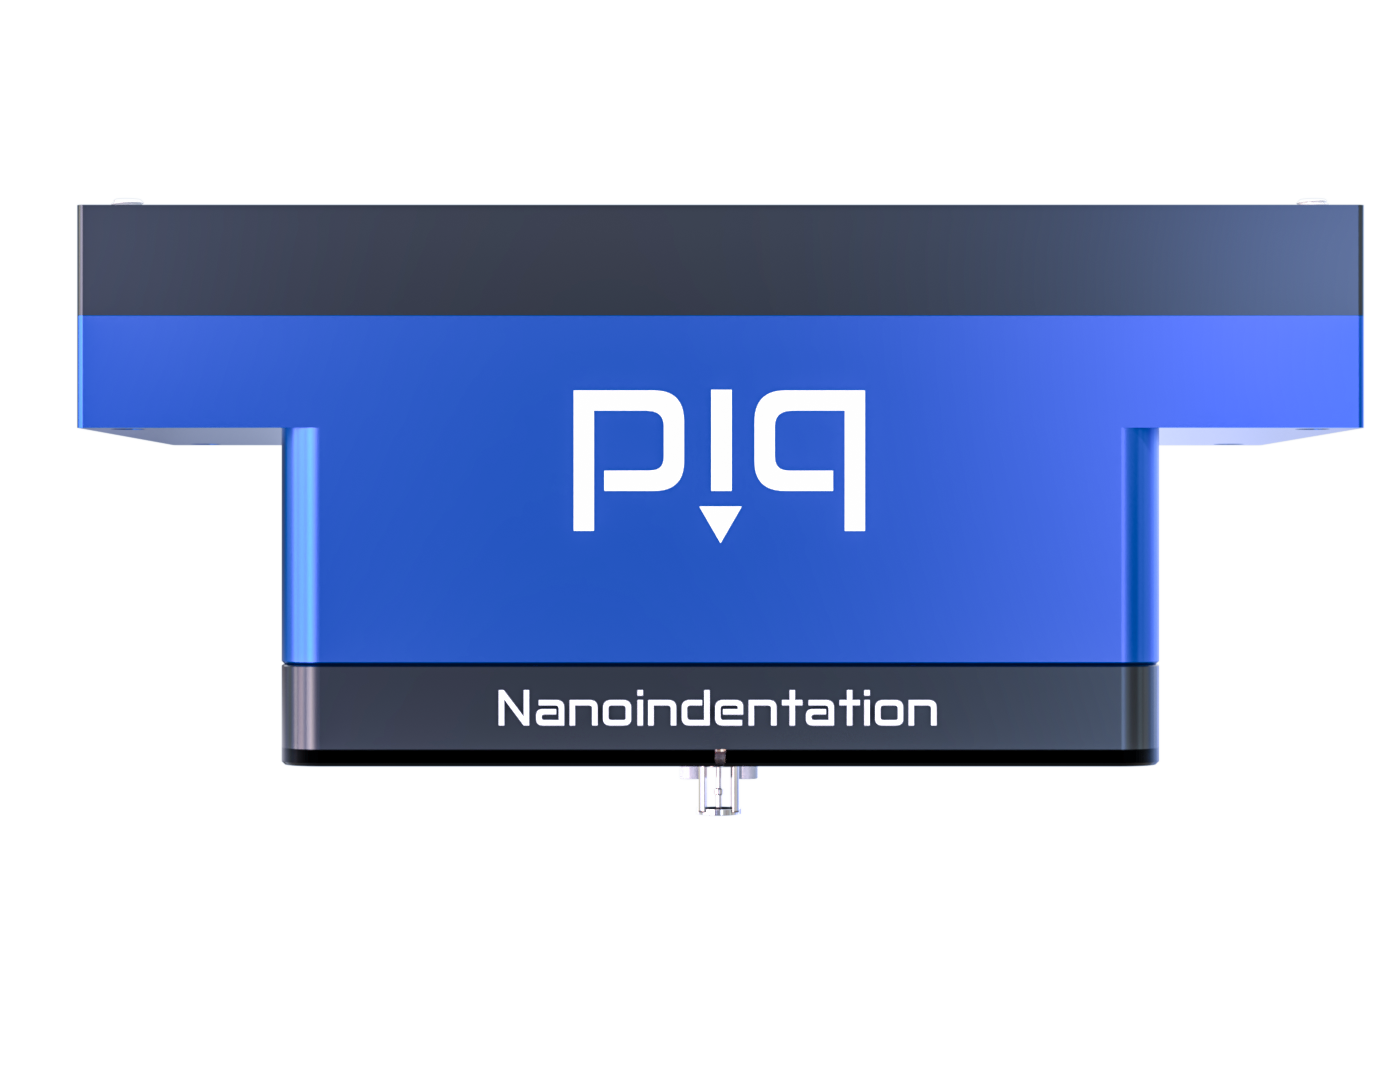
PiQ Micro and Nanoindenter Head Technology
New-generation nanoindentation technology for ultra-precise nanoscale mechanical characterization. A high-performance piezoelectric actuator delivers nanometer positioning accuracy and rapid response, while a dual-sensor architecture provides true force and depth measurements with continuous metrological monitoring throughout indentation, ensuring reliable, high-accuracy mechanical property data.
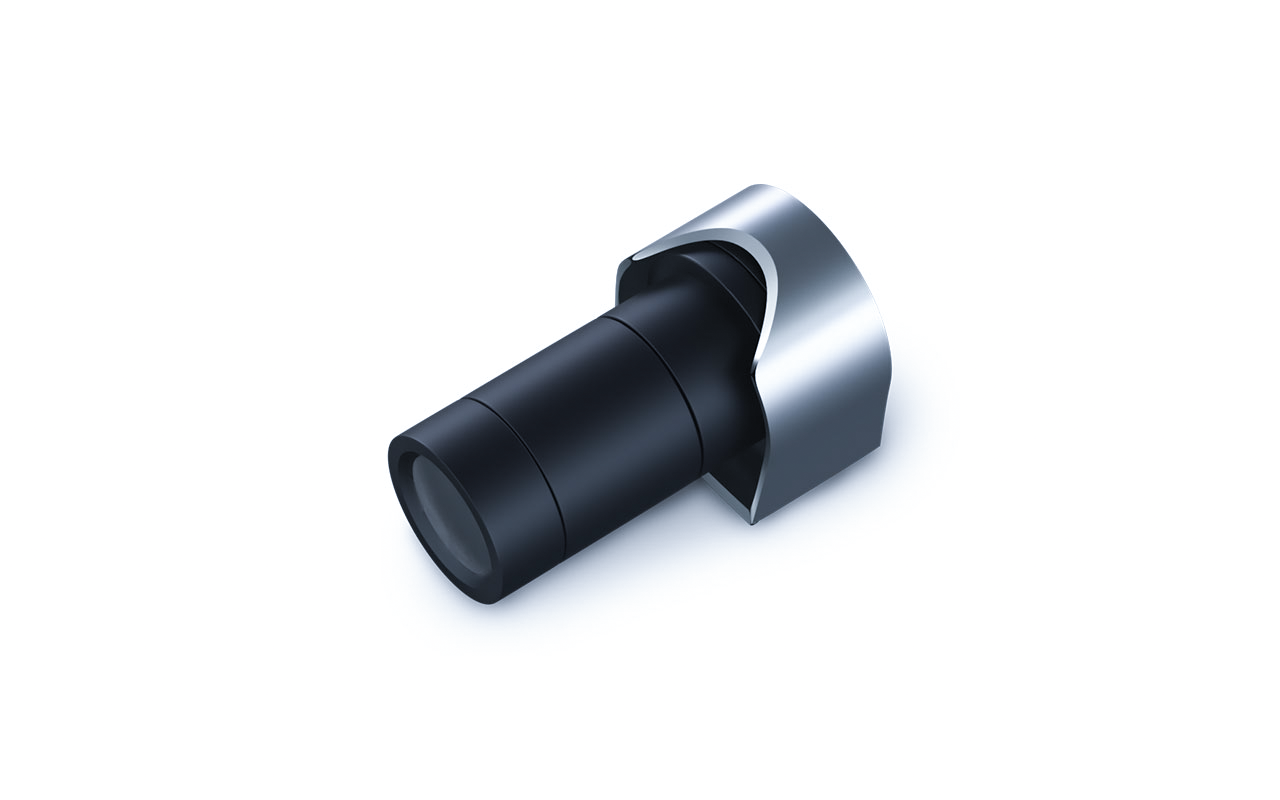
Non Destructive nm accuracy Film Thickness
Based on spectroscopic reflectance, in line film thickness measurement (FT-100) module provides a super fast and direct non contact film measurements,
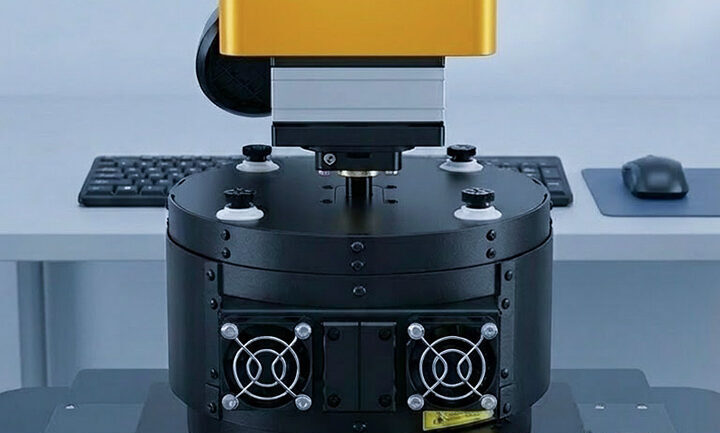
Environmental Chambers
SMT-5000 allows to measure coating properties such as adhesion, wear etc. under controlled environmental conditions using temperature chambers , humidifier etc.
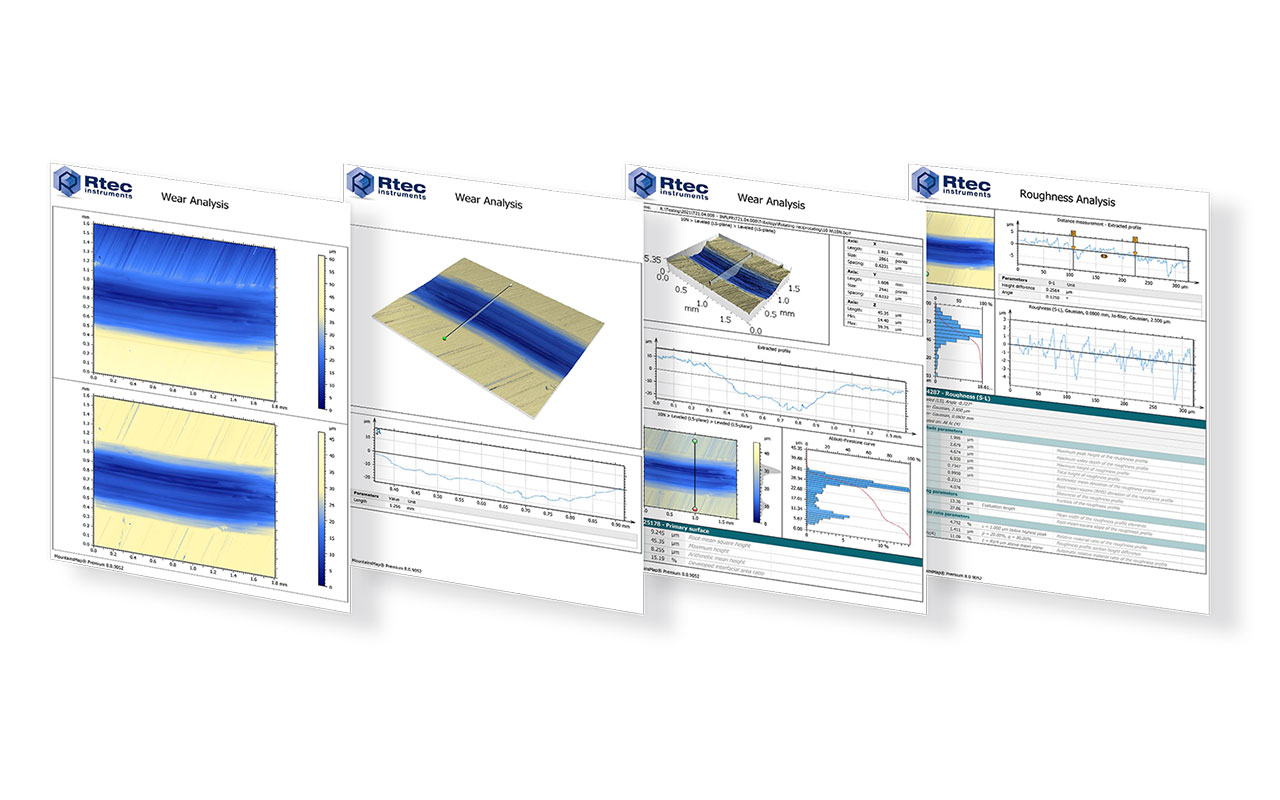
Advanced Automation for High-Throughput Testing
Maximize productivity with the SMT-5000's advanced automation. An integrated XYZ stage enables unattended multi-sample testing, while customizable recipes automate complete test sequences. Automatic data analysis and report generation ensure consistent, repeatable results, reducing operator intervention and accelerating materials characterization for research, quality control, and industrial laboratories.
More about
When discussing material hardness, one commonly used method is the scratch tester indentation technique.
Instrumented Indentation
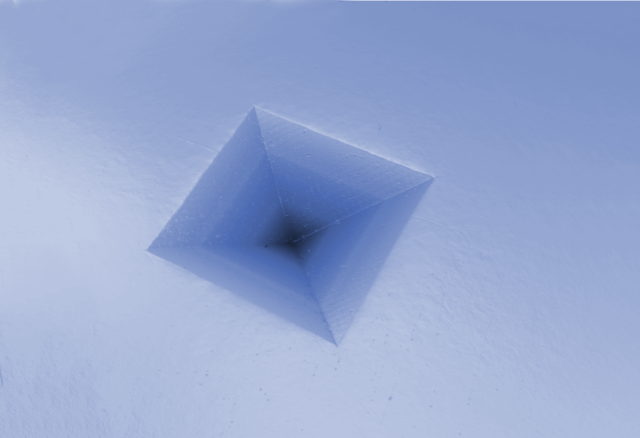
The SMT-5000 Instrumented Indentation Tester delivers precise measurement of hardness, elastic modulus, creep, fracture behavior, and other mechanical properties through advanced load-displacement analysis. Furthermore, its modular design supports nano and micro indentation across a wide force range, while patented capacitive sensing additionally ensures exceptional accuracy and repeatability. The system is furthermore compatible with Berkovich, Vickers, Knoop, Cube Corner, spherical, and custom diamond indenters. As a result, it also performs traditional Vickers hardness testing, consequently providing a complete solution for advanced materials characterization.
Scratch Testing
Complete Scratch Characterization from Nano to Macro
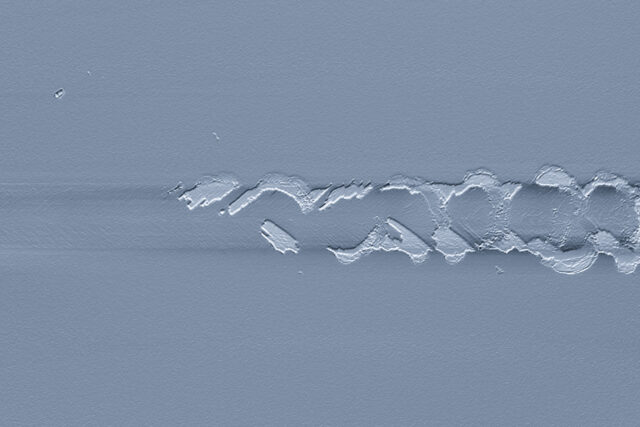
The SMT-5000 Scratch Tester performs comprehensive evaluation of coating adhesion, scratch resistance, scratch hardness, friction, and surface failure mechanisms. Furthermore, it covers the industry’s widest force range, from nano to 200 N macro scratch testing. Its unique synchronized 3D imaging and scratch data acquisition (Patent US 10,024,776 B2) additionally enables direct correlation between mechanical measurements and surface deformation, therefore allowing deeper failure analysis. Moreover, with exceptional friction force sensitivity, modular scratch modules, and environmental testing options, the SMT-5000 consequently delivers unmatched flexibility for advanced scratch characterization. It furthermore provides the ability to measure both flat and curved surfaces.
Tribology Testing
Integrated Friction and Wear Characterization
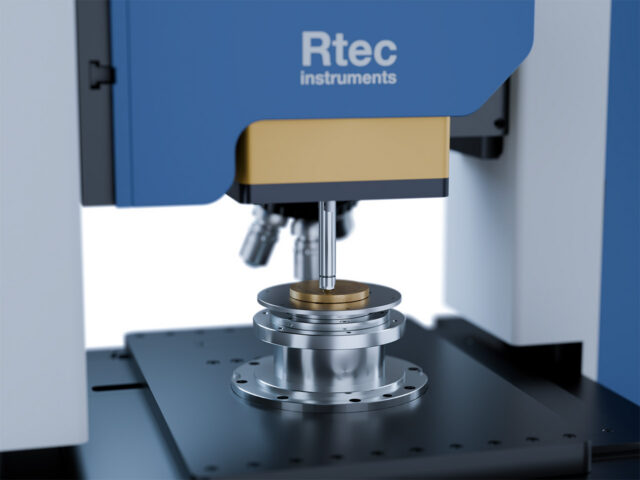
The SMT-5000 can be equipped with linear or rotary tribology modules, providing comprehensive evaluation of friction, wear, lubrication, and coating durability under real operating conditions. Its modular architecture allows tribology to be seamlessly integrated with instrumented indentation, scratch testing, 3D optical profilometry, and coating thickness measurements on a single platform. By correlating hardness, friction, wear volume, surface roughness, and topography without moving the sample between instruments, the SMT-5000 delivers deeper insight into material performance while improving laboratory efficiency and data consistency.
I particularly like the sentence “without moving the sample between instruments” because it highlights a real customer benefit: better correlation, reduced handling, and improved accuracy. This is a stronger message than simply listing the available modules.
Patented 3D Scratch Visualization
Correlate Mechanical Data with 3D Surface Topography
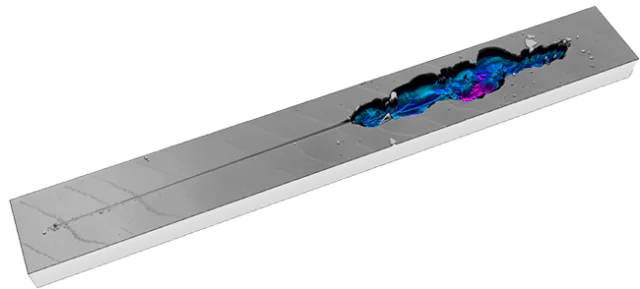
Following each scratch test, the SMT-5000 automatically generates a seamless 3D stitched image of the complete scratch track using high-resolution post-test imaging. Furthermore, combined with synchronized mechanical data (Patent US 10,024,776 B2), users can instantly identify critical loads and visualize coating failure mechanisms. As a result, they can consequently correlate surface damage with mechanical measurements. Additionally, comprehensive 3D analysis provides quantitative evaluation of scratch depth, penetration, residual deformation, wear volume, roughness, and material displacement. This therefore delivers a complete understanding of scratch behavior and coating performance from a single integrated software platform.
Non-Destructive Coating Thickness Measurement
Fast, Accurate Film Thickness Analysis
The SMT-5000 can be equipped with a non-destructive coating thickness measurement module based on spectral reflectance technology. It furthermore provides rapid and accurate characterization of thin films and coatings. With an extensive library of over 500 materials, the system additionally delivers one-click measurements of film thickness, refractive index (n & k), and surface roughness in real time. Moreover, advanced software features including automatic analysis, scaling correction, dynamic measurements, and multi-sample workflows simplify operation. As a result, they ensure fast, reliable, and repeatable results without requiring specialized expertise.
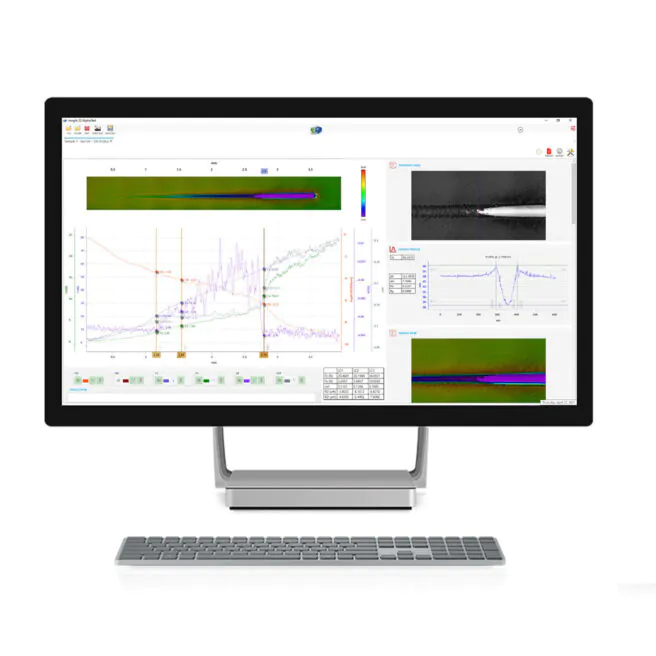
Pre- & Post-Test 3D Surface Analysis
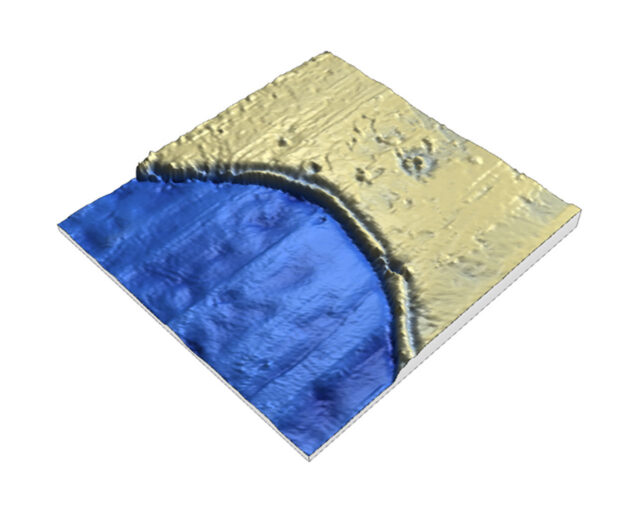
Automatically compare high-resolution 3D surface images captured before and after testing to quantify deformation, material displacement, and damage. Direct visualization of surface changes provides valuable insight into coating performance and failure mechanisms.
Automated Scratch Testing
Perform single or multiple scratch tests using customizable test recipes for fully automated, repeatable measurements. Intelligent workflows improve productivity, ensure consistent testing conditions, and support high-throughput characterization.
Continuous Cross-Profile Analysis
Generate cross-sectional profiles at any position along the scratch track to analyze penetration depth, residual deformation, and coating damage. Continuous profile analysis provides a detailed understanding of scratch geometry and failure evolution.
Automatic Report Generation
Create professional, fully customizable reports with a single click. Correlate 3D surface images, scratch data, critical loads, friction, roughness, residual depth, wear volume, and permanent deformation into a comprehensive report for efficient analysis and documentation.
Advanced Sensors & Environmental Testing
Expand Your Testing Capabilities
The SMT-5000 supports a wide range of advanced sensors and environmental chambers, enabling realistic testing conditions that replicate real-world operating environments. From coating adhesion and corrosion studies to elevated temperature and controlled humidity testing, the modular platform provides comprehensive insight into material performance and failure mechanisms.
Electrical Contact Resistance (ECR)
Monitor electrical contact resistance in real time during scratch testing to accurately identify coating breakthrough and failure. ECR measurements provide a sensitive, non-destructive method for evaluating conductive coatings and multilayer systems.
Acoustic Emission Monitoring
Detect crack initiation and brittle failure by measuring acoustic emission signals generated during testing. This advanced sensor helps identify fracture events that may not be visible through conventional optical inspection.
Corrosion Testing
Evaluate coating durability under corrosive environments by combining scratch testing with corrosion studies. This integrated approach provides valuable insight into coating adhesion, degradation, and long-term performance.
Environmental Chambers
Perform mechanical characterization under controlled temperature, humidity, and custom environmental conditions to simulate real operating environments. Environmental testing enables more accurate evaluation of coating and material performance.
Additional Measurement Sensors
Further expand the SMT-5000 with dedicated sensors for friction, force, electrical properties, temperature, and other application-specific measurements. Multiple synchronized data channels provide deeper insight into material behavior during indentation, scratch, and tribology testing.
| Scratch - Maximum load | 1 - 40 - 200 N |
|---|---|
| Scratch - Load resolution | 0.01 - 6 - 100 μN |
| Scratch - Maximum Friction force | 1 - 40 - 200 N |
| Scratch - Friction resolution | 0.01 - 6 - 100 μN |
| Scratch - Maximum displacement | 1000 - 1000 - 1000 μm |
| Scratch - Displacement resolution | 0.01 - 0.03 - 1.5 nm |
| Indentation - Maximum load | 500 mN - 30 N |
| Indentation - Load resolution | 0.01 - 6 μN |
| Indentation - Displacement resolution | 0.01 - 0.03 nm |
| Coating thickness - Light source | Halogen |
| Coating thickness - Wavelength | 400 - 1100 nm |
| Coating thickness - Thickness range | 0.01 to 75 μm |
| Coating thickness - Precision | <0.01 nm |
| Coating thickness - Accuracy | 1 nm |
| SMT Platform - XY axis | 150 x 200 mm |
| SMT Platform - XY speed | up to 50 mm/s |
| SMT Platform - Z | 100 mm |
| SMT Platform - Position Resolution | 0.25 μm |
| Tribometer - mode | Pin-on-Disk, Ball on Disk |
| Tribometer - Load Range | 1 mN – 200 N |
| Tribometer - Rotary Speed | 0.1 – 2500 RPM (optional 5000 rpm) |
| Tribometer - Reciprocating drive | up to 15 Hz (optional 80 Hz) |
| Tribometer - Temperature Range | -50 °C to 1000 °C (optional chamber) |
| Tribometer - Humidity Control | 5% – 95% RH |
| Tribometer - Integrated Sensors | Friction, wear depth, electrical contact resistance |
| Tribometer - Availables modules | Rotary; Linear Reciprocating |
| test | test |