Rotary Module – Pin-on-Disc
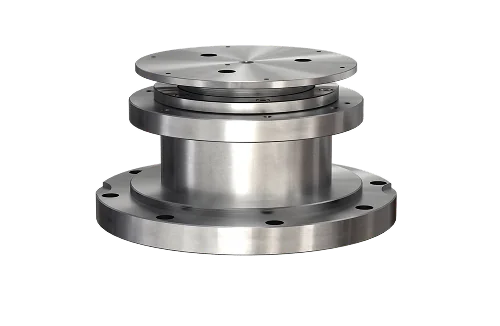
The MFT-5000 Rotary Module sets the standard for pin-on-disc
and ball-on-disc tribology testing. Measure friction, wear,
and coating performance across any material — with real-time
in-line 3D profilometry and automated multi-track testing on
a single, versatile platform.
More about
This article explores the use and advantages of the rotary Pin-on-Disc method.
The Rotary Module delivers industry-leading pin-on-disc and ball-on-disc tribology testing for metals, coatings, ceramics, polymers, alloys, and solid lubricants. It furthermore enables precise measurement of coefficient of friction (COF), friction force, wear rate, wear volume, and temperature under fully controlled speed, load, and environmental conditions — consequently compliant with ASTM G99, ISO 20808, and other international standards.
A key differentiator is the integration with Rtec Instruments’ patented in-line 3D optical profilometer. This additionally enables automatic real-time surface topography and wear volume analysis directly during the test — no sample removal required. As a result, this unique capability dramatically reduces test time while delivering unmatched data quality.
Mounted on a high-precision XY stage, the MFT-5000 Rotary Module supports automated multi-track testing, spiral wear experiments, and fully customizable motion paths. Furthermore, continuous friction and wear monitoring via integrated sensors ensures complete tribological characterization from start to finish.
The MFT-5000 is therefore the ultimate rotary tribology solution for modern research laboratories and quality control environments. It consequently delivers the precision, flexibility, and reproducibility that demanding applications require.
Automatic In-line Imaging – Roughness, Wear, Volume vs Time
Correlate friction, wear, and topography easily
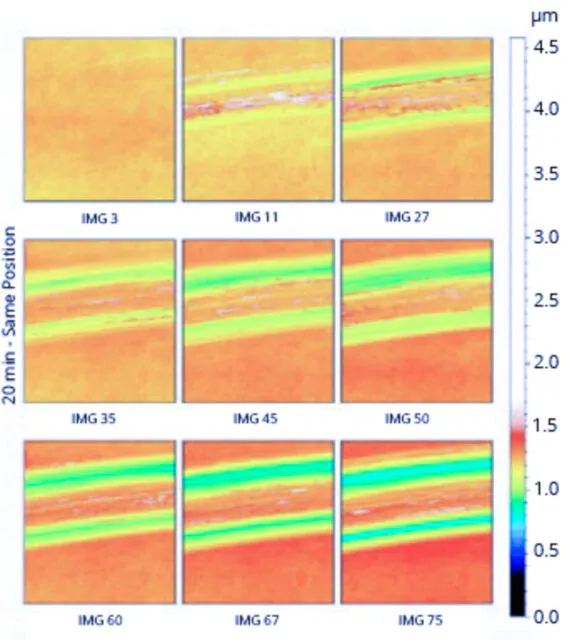
The integrated 3D profilometer automatically measures the surface topography of the wear track during the test. Furthermore, the XY stage with advanced encoders conveniently moves the sample between the test and image area.
The initial 3D image acquired additionally accounts for grain boundaries, roughness, orientation of the samples, and other localized features in contact surfaces. As a result, this information helps explain differences in friction, stick slip, and wear between specimens.
Pin on Disk Analysis
Ball On Disc Setup And Data
Setup
Ball, or Pin, on disc friction and wear tests require two specimens. In this case, a ball is positioned perpendicular to a flat circular disk mounted on the rotary module. The universal upper and lower sample holders are used to mount the samples.
Results
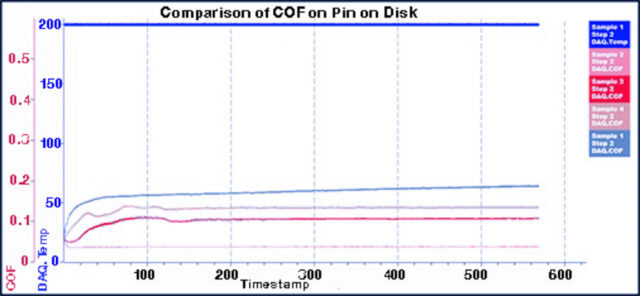
Graph below shows the comparison of coefficient of friction w.r.t. time for four coated samples under same load and speed at 200°C. The coating on sample 1 breaks the fastest while sample 2 shows low friction throughout the test.
| Speed | from 0.001 rpm up to 10'000 rpm (with various motors) |
| Torque | From 1.5 up to 50 Nm (5.1 in standard) |
Compatible products
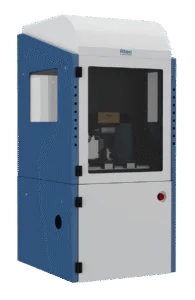
MFT-5000
Multi-Function Tribometer
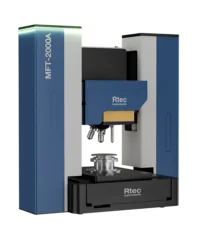
MFT-2000
Compact Multi-Function Tribometer
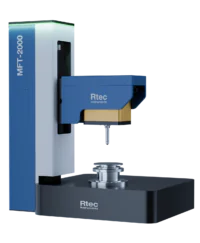
MFT-1000
Accessible Tribology, Reliable Performance
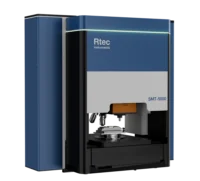
SMT-5000
Nano & Micro Indentation, Scratch and Tribology Testing combined with 3D Profilometry