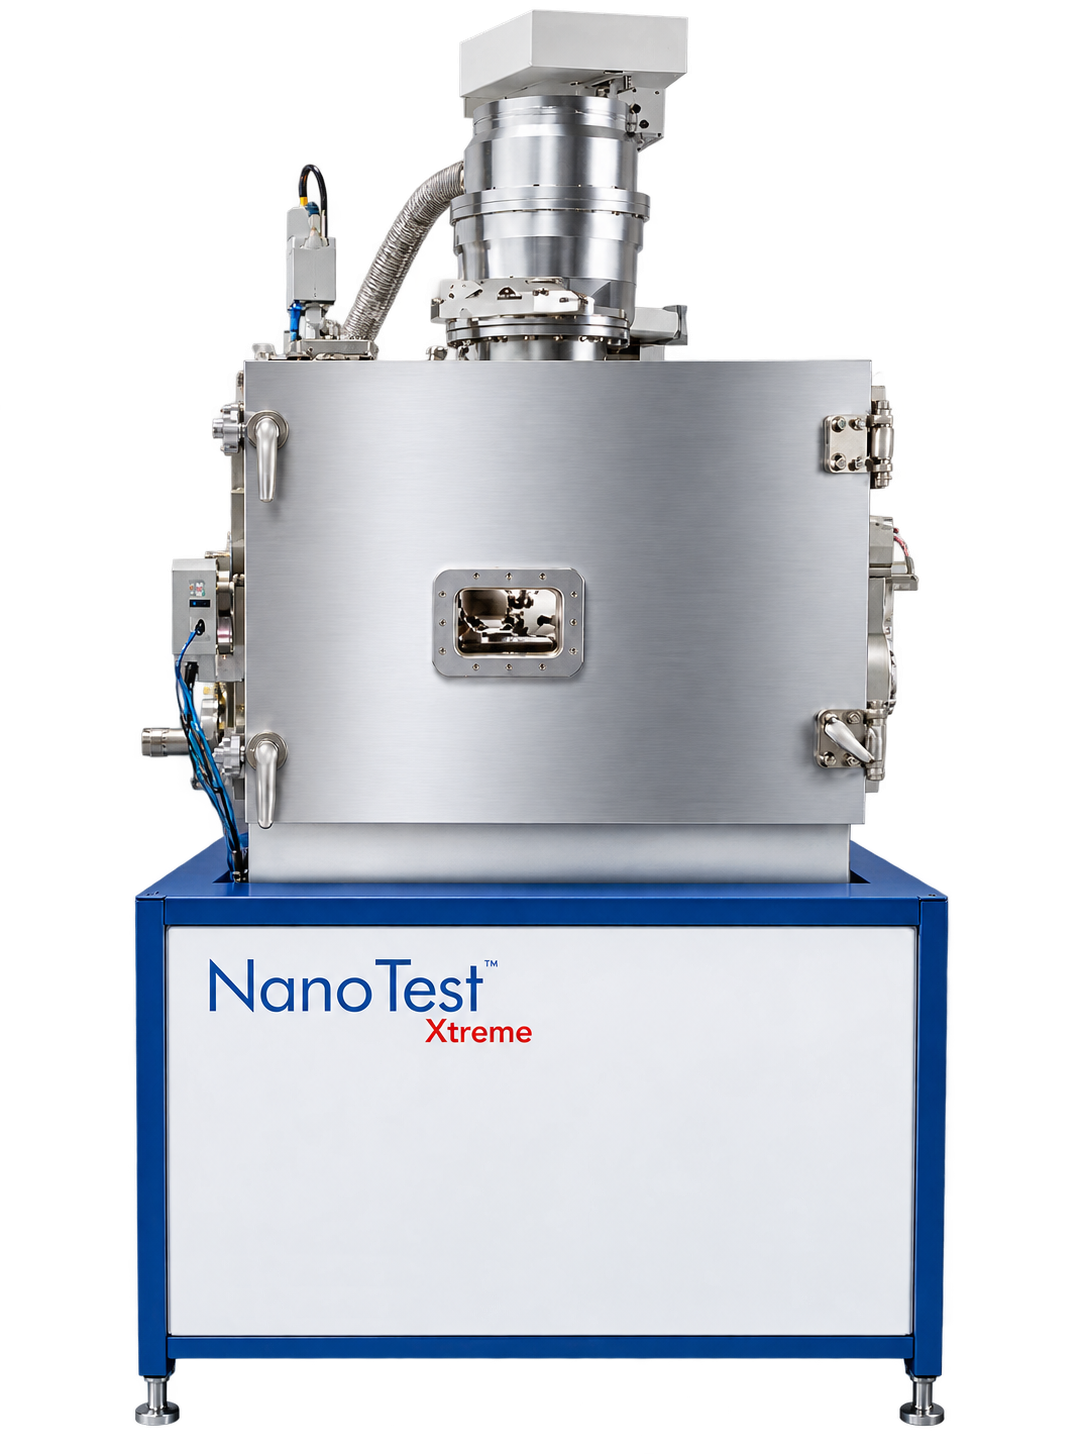
Instrumented Indentation Tester
NanoTest Xtreme -150°C to 1200°C Vacuum Environment Nano & Micro Indentation
The NanoTest Xtreme™ is a unique nanomechanical testing platform designed for material characterization in truly extreme environments. Combining high-vacuum operation with temperatures from -110 °C to 1000 °C, it enables researchers to evaluate mechanical and tribological properties under realistic service conditions. Ultra-low thermal drift ensures exceptional stability for long-duration creep and deformation studies, while advanced nanoindentation, scratch, wear, impact, and friction testing capabilities provide comprehensive material analysis. Optional SPM imaging enables nanometer-precision positioning and targeted testing of specific microstructural features, making the NanoTest Xtreme ideal for aerospace, nuclear, energy, and advanced materials research.
KEY FEATURES
Extreme Temperature Testing (-150 °C to 1200 °C)
Characterize materials from -150 °C to 1200 °C under high vacuum. The NanoTest Xtreme enables realistic evaluation of mechanical properties, deformation behavior, and tribological performance under service-relevant temperatures for aerospace, nuclear, energy, and advanced manufacturing applications.
Vacuum-Enabled Environmental Control
High-vacuum operation down to 10⁻⁷ mbar prevents oxidation at elevated temperatures and frosting at cryogenic temperatures. Optional gas backfilling enables application-specific environments, ensuring accurate characterization of temperature-sensitive materials, coatings, and advanced alloys under realistic operating conditions.
Exceptional Thermal Stability
Ultra-low thermal drift, as low as 0.05 nm/s, enables highly stable long-duration experiments. Accurately measure creep, stress relaxation, and temperature-dependent deformation even at extreme temperatures, providing reliable data for advanced materials research and lifetime performance prediction.
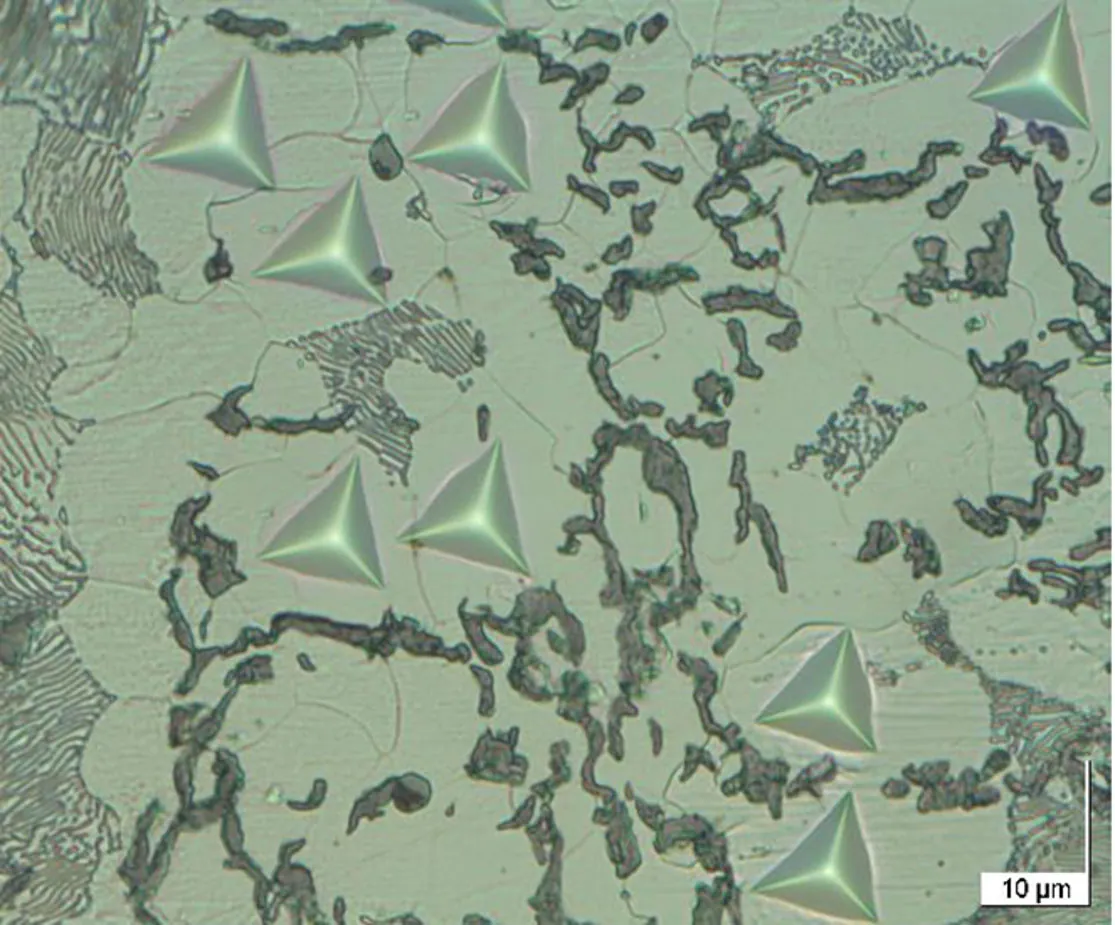
Precision Targeting & Indent Placement
Optional SPM imaging provides nanometer-scale positioning accuracy for precise indentation placement and feature targeting. Analyze individual phases, grain boundaries, coatings, and micro-fabricated structures while maintaining exceptional accuracy across the full temperature range.
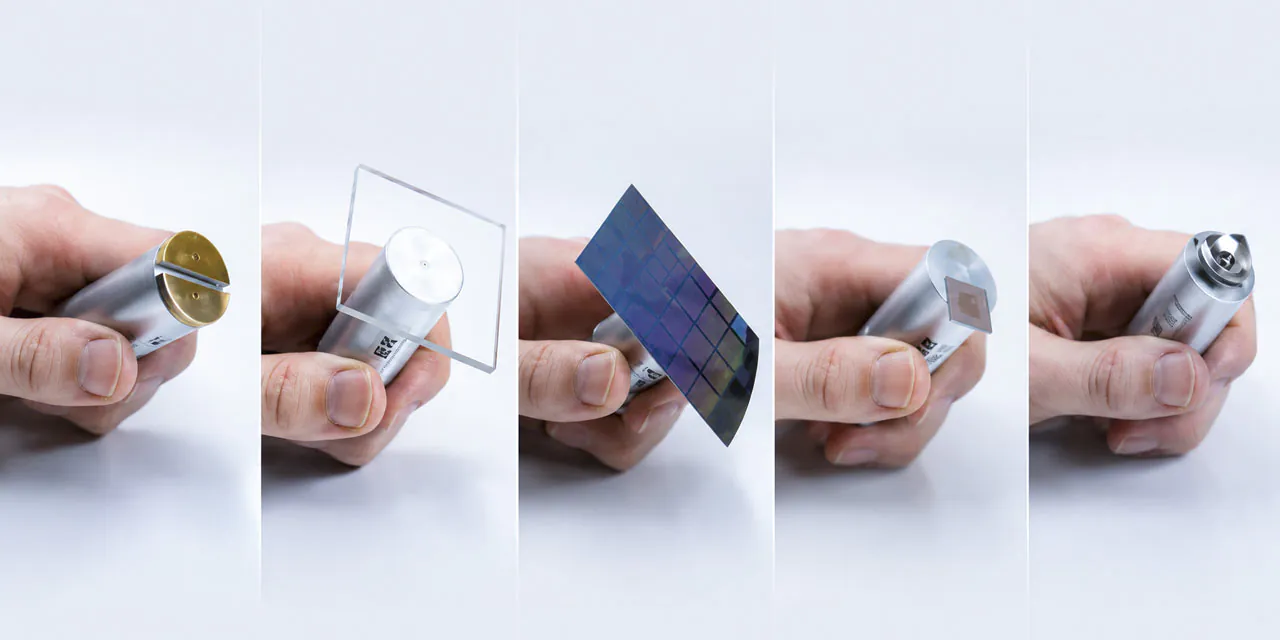
Comprehensive Nanomechanical Characterization
Combine nanoindentation, scratch, wear, friction, impact, and fretting testing within a single integrated platform. With load ranges from nano-Newtons to 30 N, the NanoTest Xtreme delivers unmatched flexibility for comprehensive mechanical and tribological characterization of advanced materials.
More about
High Vacuum Environment for Precise High-Temperature Nanomechanical Testing
The NanoTest XtremeTM is the most flexible multi-load range, multi-test-technique high vacuum mechanical testing platform available.
It builds on the class-leading high temperature performance of the NanoTest VantageTM by integrating with a high vacuum testing environment.
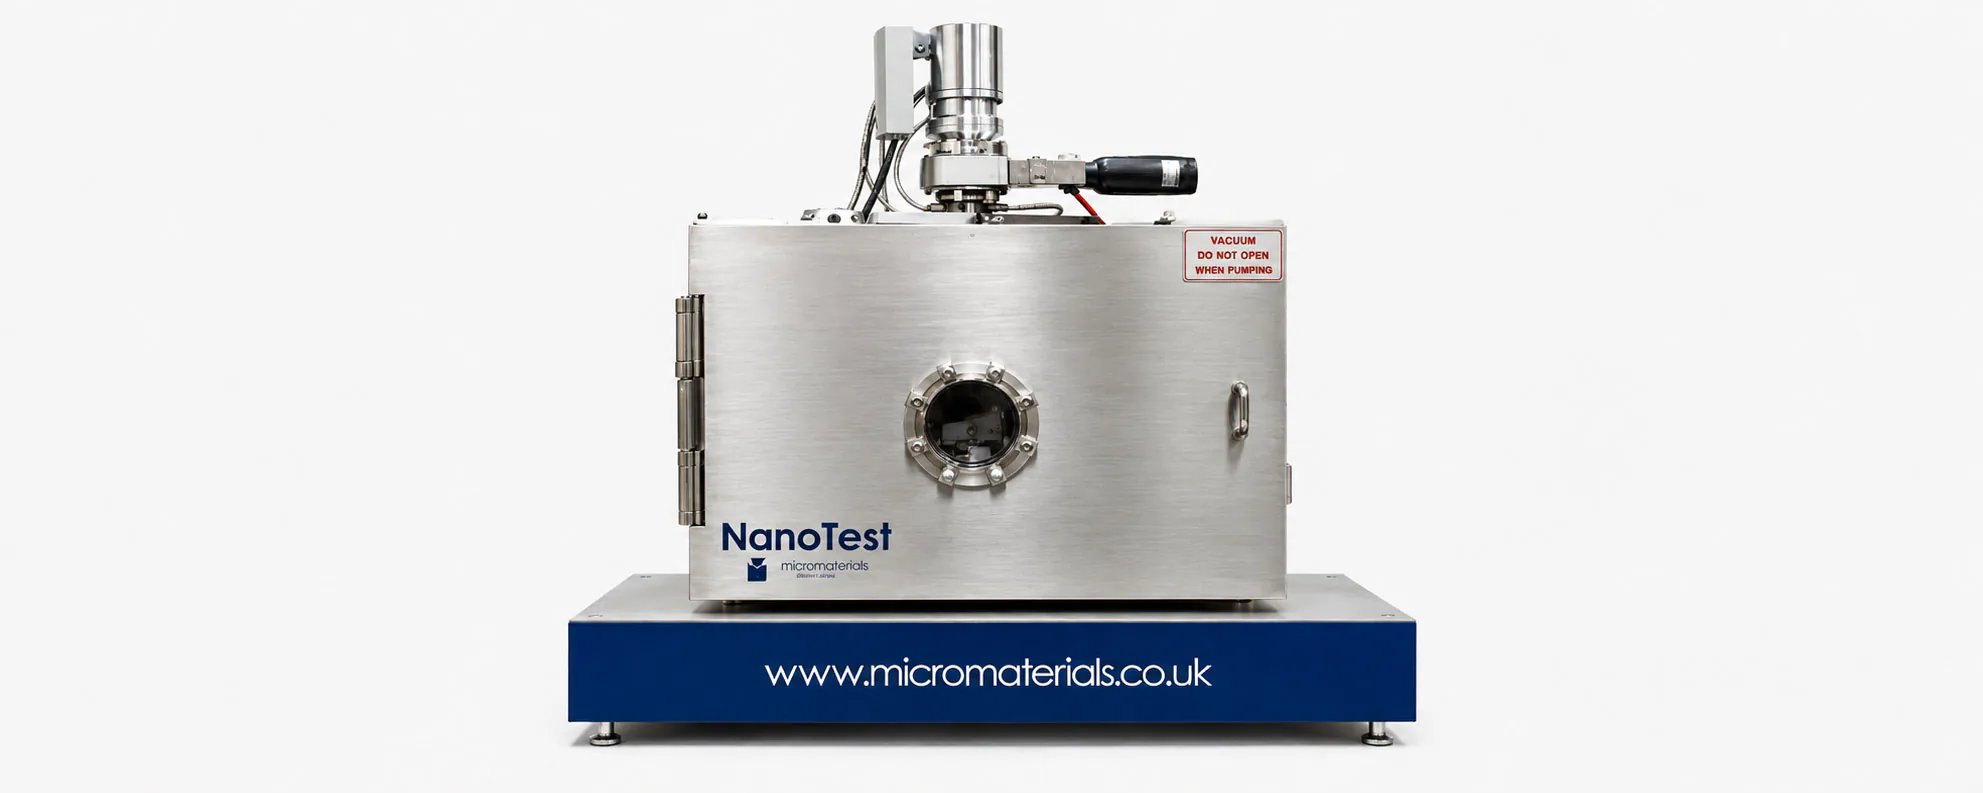
The vacuum equipment utilises a magnetically levitated rotor turbomolecular pump, backed by a dry Roots pump allowing fast and clean attaining of high levels of vacuum with negligible vibration. The ultra-low levels of vibration mean that tests are performed with all pumps running and samples may be left at temperature in the test environment for very long durations if required.
The Xtreme™ may also be used as a regular ambient instrument, by simply not running the pumping system.
The NanoTest™ Xtreme™ retains all the flexibility of the Vantage™, combined with appropriate design modifications for vacuum compatibility.
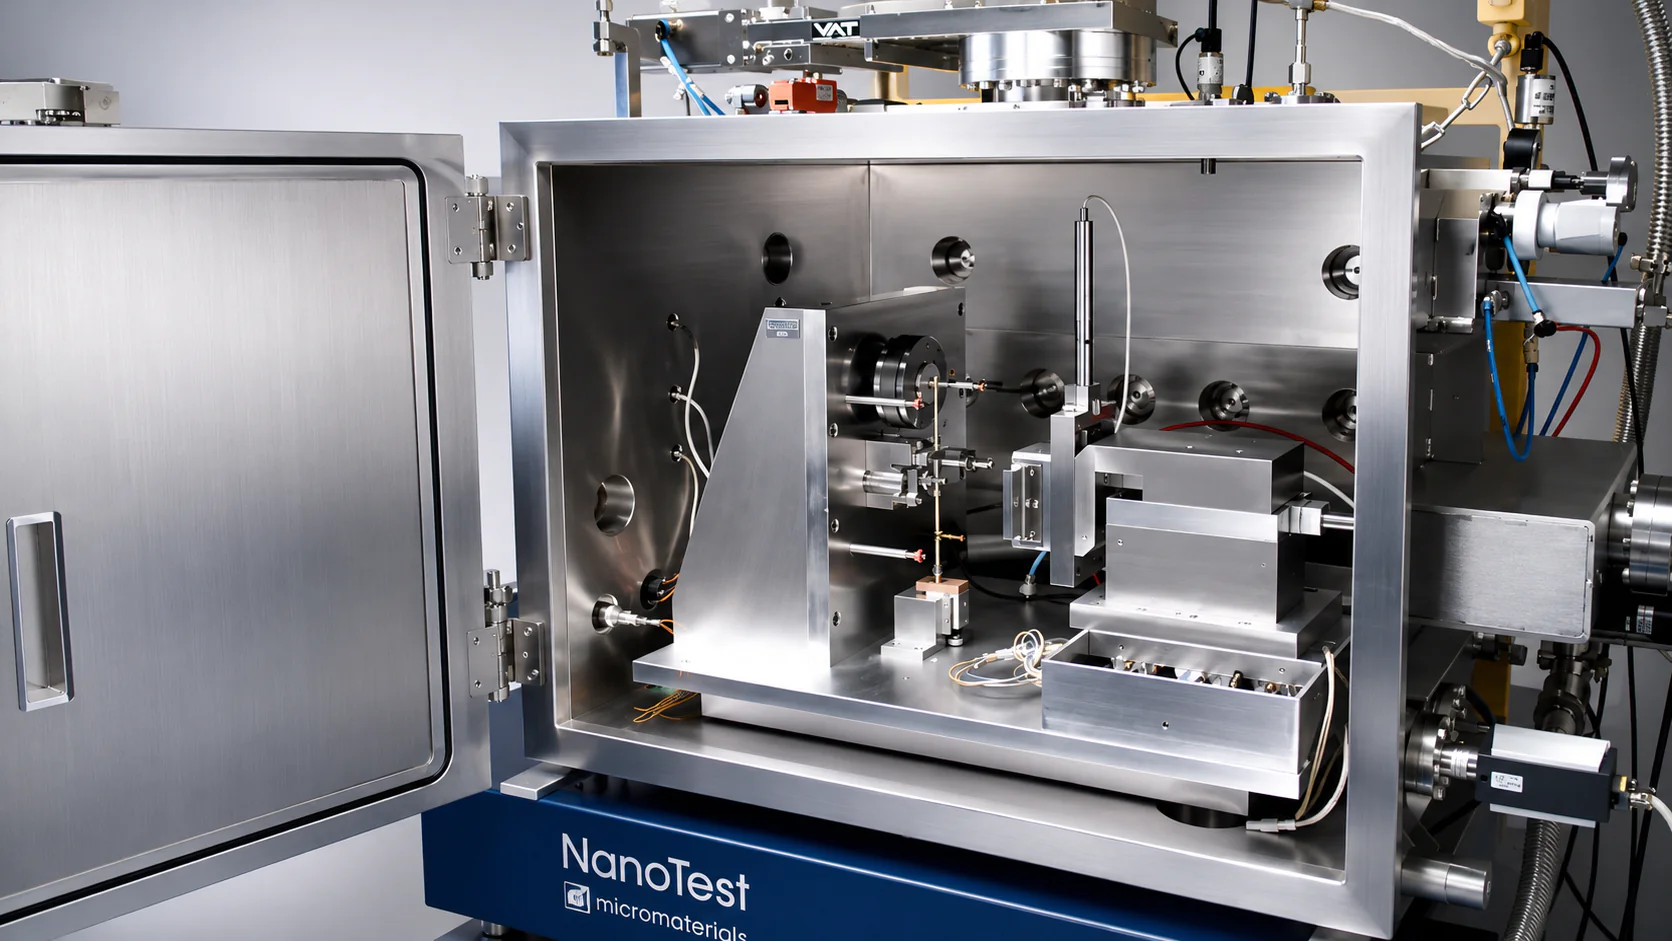
Access to the instrument is unobstructed, making it easy to exchange indenters, mount samples and swap test modes. As with the Vantage™, the Xtreme™ can be configured with one or multiple loading heads and either a single or multiple objective lens optical microscope. Operational vacuum levels are reached within 30 minutes of pumping time.
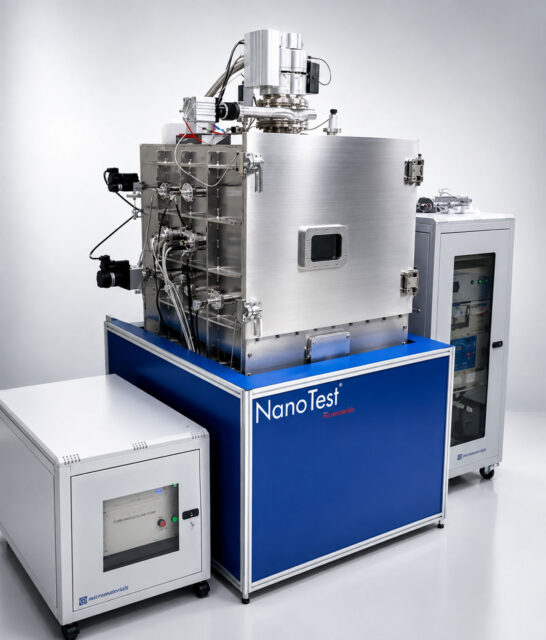
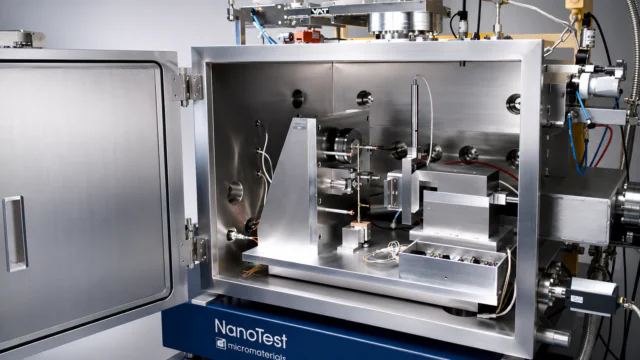
Vacuum-Ready Performance Without Compromising Flexibility
The NanoTest™ Xtreme™ retains all the flexibility of the Vantage™ combined with appropriate design modifications for vacuum compatibility.
Access to the instrument is unobstructed, making it easy to exchange indenters, mount samples and swap test modes. As with the Vantage™, the Xtreme™ can be configured with one or multiple loading heads and either a single or multiple objective lens optical microscope. Operational vacuum levels are reached within 30 minutes of pumping time.
Ultra-low thermal drift rates are maintained throughout the operational temperature range.
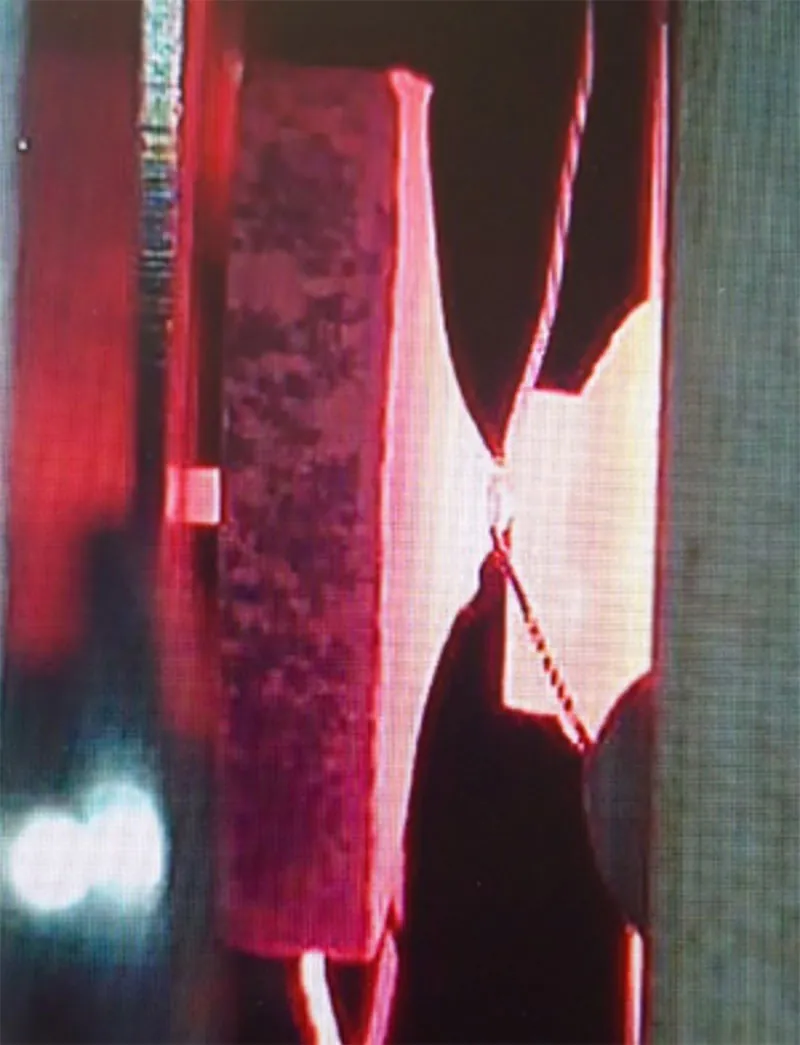
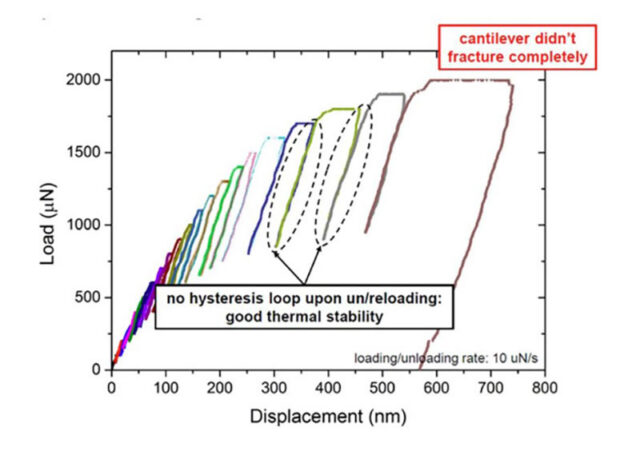
A micro-cantilever sample has been put through a multi-cycle flexural test at 700 °C to drive stable crack growth through a grain boundary in a W 1%Ta alloy. To drive the slow crack growth, an intentionally low loading / unloading rate of 10 µN/s was used and the total contact time of the test was 2 hours.
The primary purpose of the vacuum environment of the NanoTest™ Xtreme™ is to prevent sample oxidation.
This is essential when characterising near-surface properties, such as the effects of ion irradiation, surface treatments such as nitriding, or properties of CVD and PVD coatings at elevated temperatures.
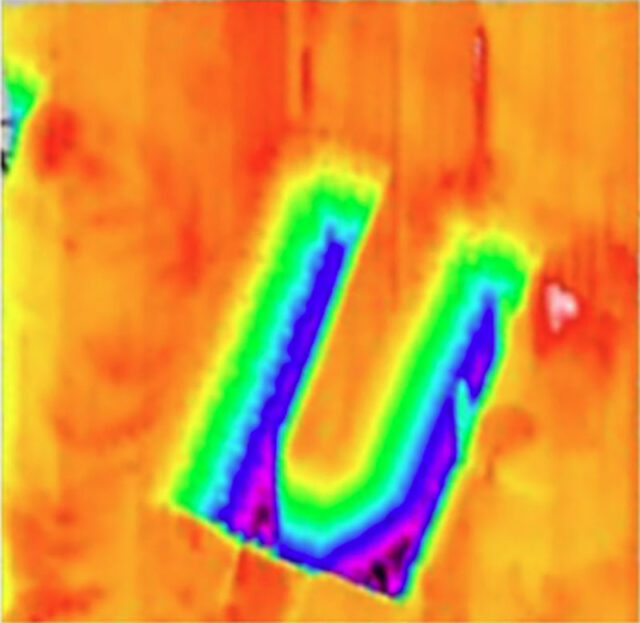
A micro-cantilever FIB machined into the surface of a Si wafer. The cantilever has been imaged using the indenter as the imaging probe and then a bend test performed after selecting contact point from the image. Image and tests were performed at 700 °C under high vacuum.
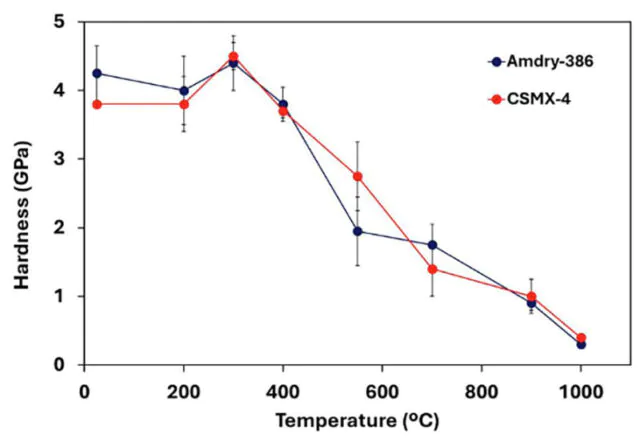
High-Temperature Mechanical Characterisation of a Nickel-Based Amdry Bond Coating
Temperature dependence of a nickel-based amdry bond coating between room temperature and 1000 °C.
As diamond and cubic boron nitride both react with the nickel alloy at high temperatures, this work was performed with a sapphire indenter.
Explore More
To further enhance your experience and understanding, we invite you to check out the following pages on our website that we believe are essential to your journey with us:
- High-Temperature Nanoindentation Testing for Advanced Material Characterization
- Advanced Nano Scratch and Wear Testing for Coatings and Materials
- Nano-Impact Testing for Advanced Material Performance in High-Stress Applications
These pages offer valuable insights and resources to help you achieve your goals.
| Load frame | Highly polished Aluminium for rapid degassing |
|---|---|
| Load application | Electromagnetic |
| Maximum load with standard head | 500 mN |
| Maximum load with optional high load head | 30 N |
| Displacement sensor | Capacitive |
| Load resolution | 3 nN |
| Displacement resolution | 0.002 nm |
| Repositioning accuracy | <0.04 µm |
| Sample manipulation | Manual control, grid indentation, specific site selection, multiple simultaneously mounted samples |
| Thermal drift | <0.005 nm/s |
| Compliance with standards | Compliant with ISO 14577 and ASTM 2546 |
| High temperature stage Maximum temperature | 1'200° C |
| Indenter tip heating | Yes |
| Testable sample area | 16 mm x 16 mm |
| Temperature control | Feedback and constant power |
| Temperature accuracy | < 0.1 ° |
| Cold stage Minimum temperature | -110° C |
| SPM nanopositioning stage - Scan range | 100 µm x 100 µm |
| X Y positioning accuracy | 2 nm |
| Vacuum Operating modes | Vacuum or gas purge |
| Vacuum level | Ultimate 10-7 (Typical 10-6) mbar |
| Options | Nano-scratch, nano-wear, nano-impact, dynamic hardness |