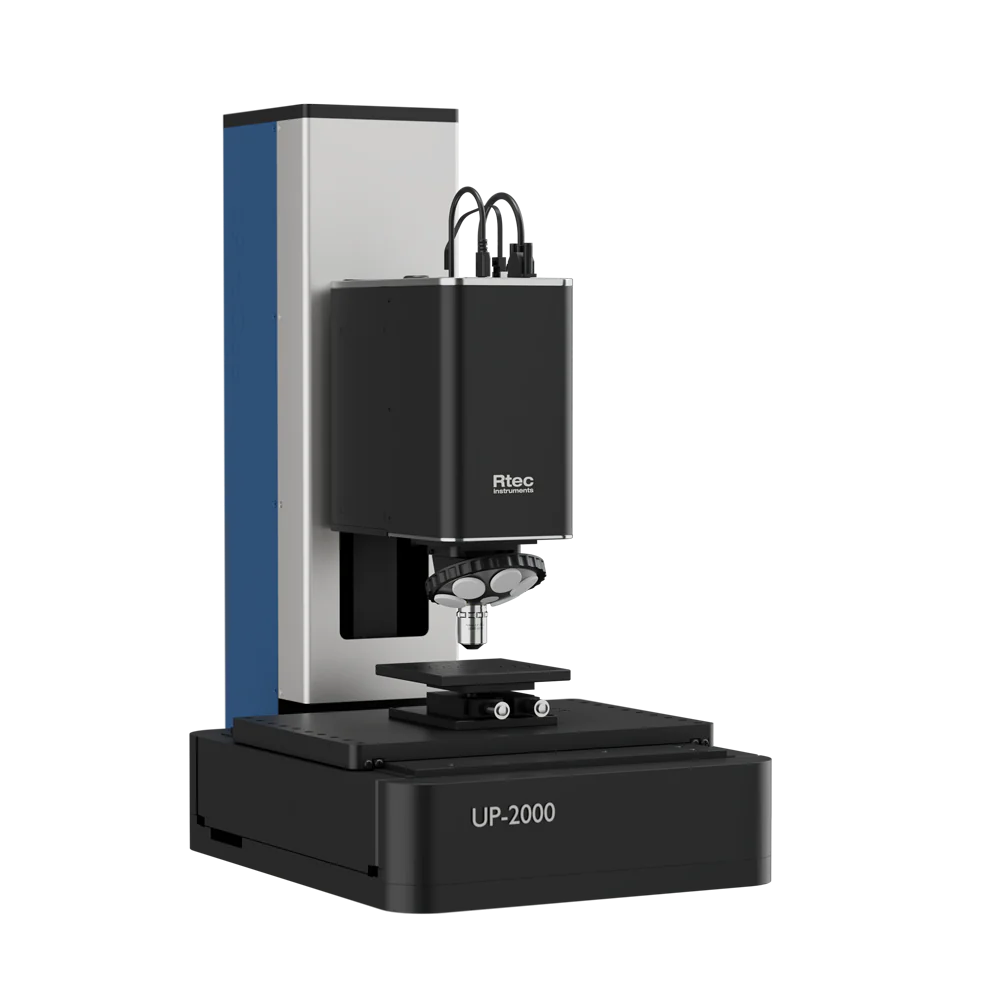
3D Optical Profilometer

UP-2000 High Speed White Light Interferometer

The UP-2000 is a fully automatic white light interferometer and advanced 3D optical profiler designed for fast, accurate, and non-contact surface characterization. It delivers high-speed, sub-nanometer measurements for surface roughness, step height, film thickness, and topography analysis, making it ideal for demanding research, development, and quality control applications. Its intuitive operation enables users to perform precise measurements with minimal setup, improving productivity and repeatability. Built to meet ISO-compliant surface metrology standards, the UP-2000 provides reliable, high-resolution data for a wide range of materials and industries, supporting both routine inspections and advanced analytical workflows with exceptional precision.

KEY FEATURES
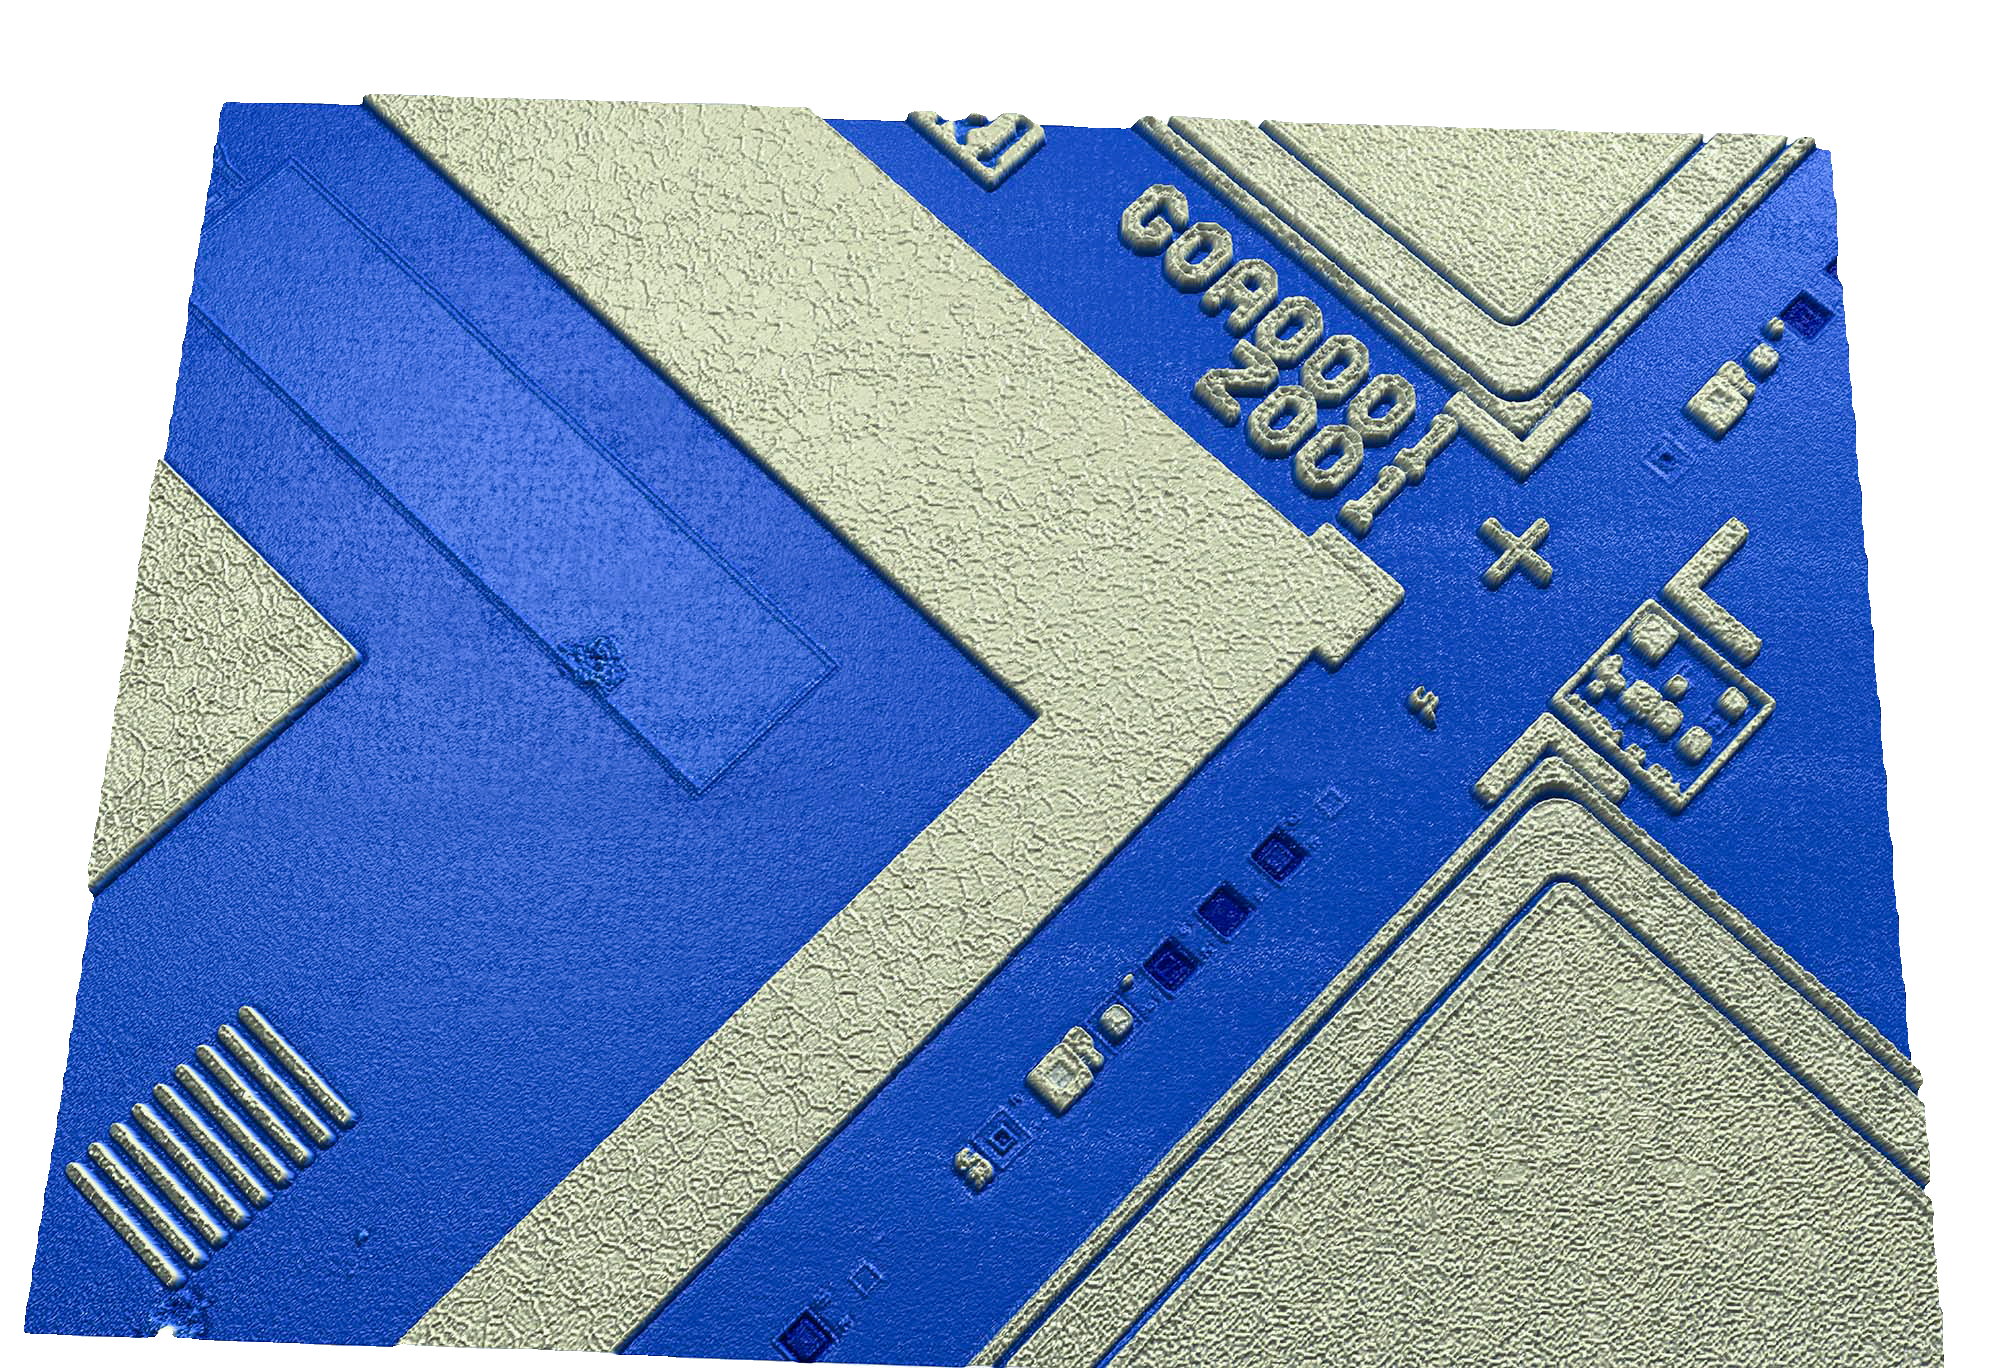
High-Speed Colored Camera for Fast Acquisition

The UP-2000 features an industry-leading 200 fps high-speed camera for rapid white light interferometry (WLI) and phase shifting interferometry (PSI) measurements. High frame rates significantly reduce scan times while maintaining sub-nanometer precision, delivering fast, accurate, and reliable 3D surface metrology for research, manufacturing, and quality control applications.

Dual WLI and PSI Measurement Modes

The UP-2000 features a quad-band LED light source with red, blue, green, and white illumination for optimized White Light Interferometry (WLI) and Phase Shifting Interferometry (PSI). Automatic wavelength selection maximizes image contrast across different materials, delivering fast, accurate, and versatile non-contact 3D surface metrology without changing the optical setup.
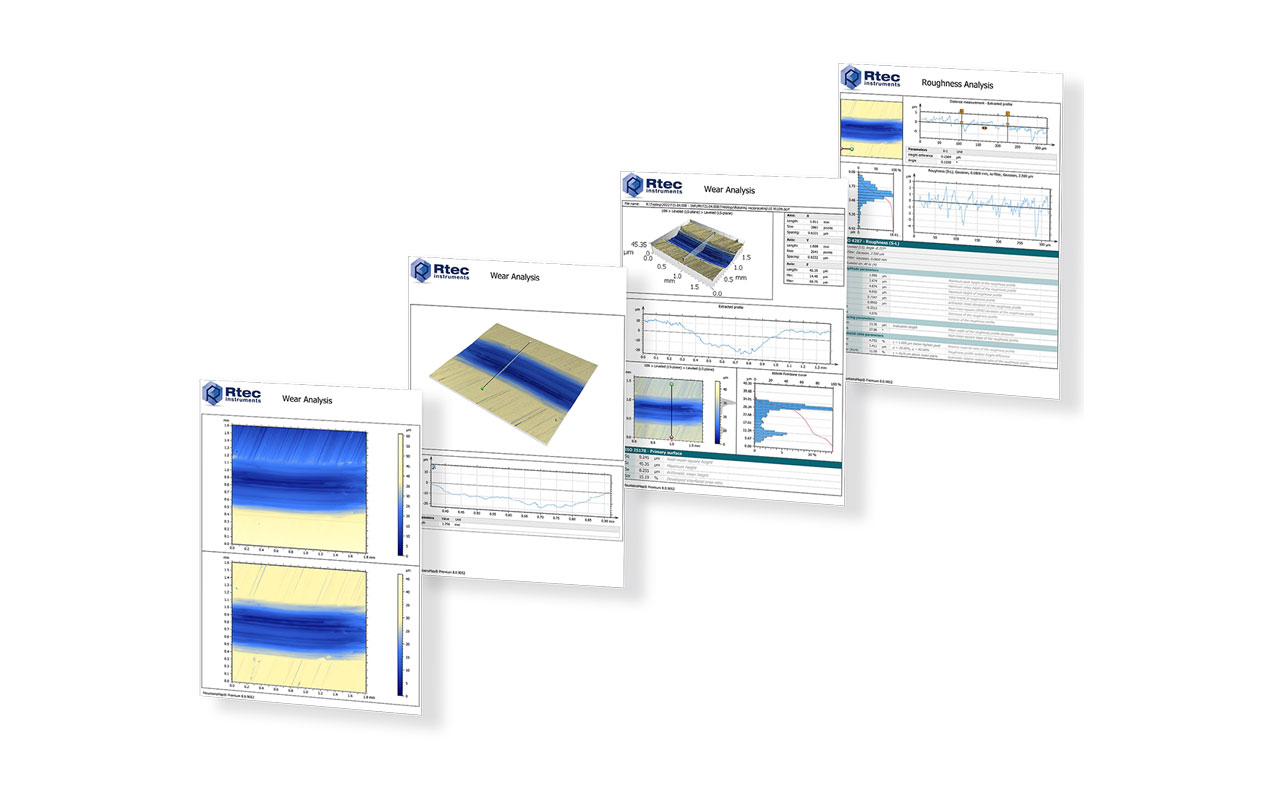
ISO-Compliant Analysis Software

Simply load a measurement recipe and click Start. The UP-2000 automatically measures and reports Ra, Rq, Rz (ISO 4287) and Sa, Sq, Sz (ISO 25178) directly from the 3D dataset. Automated analysis, one-click report generation, and optional automatic report printing streamline surface metrology workflows, requiring no prior metrology experience.
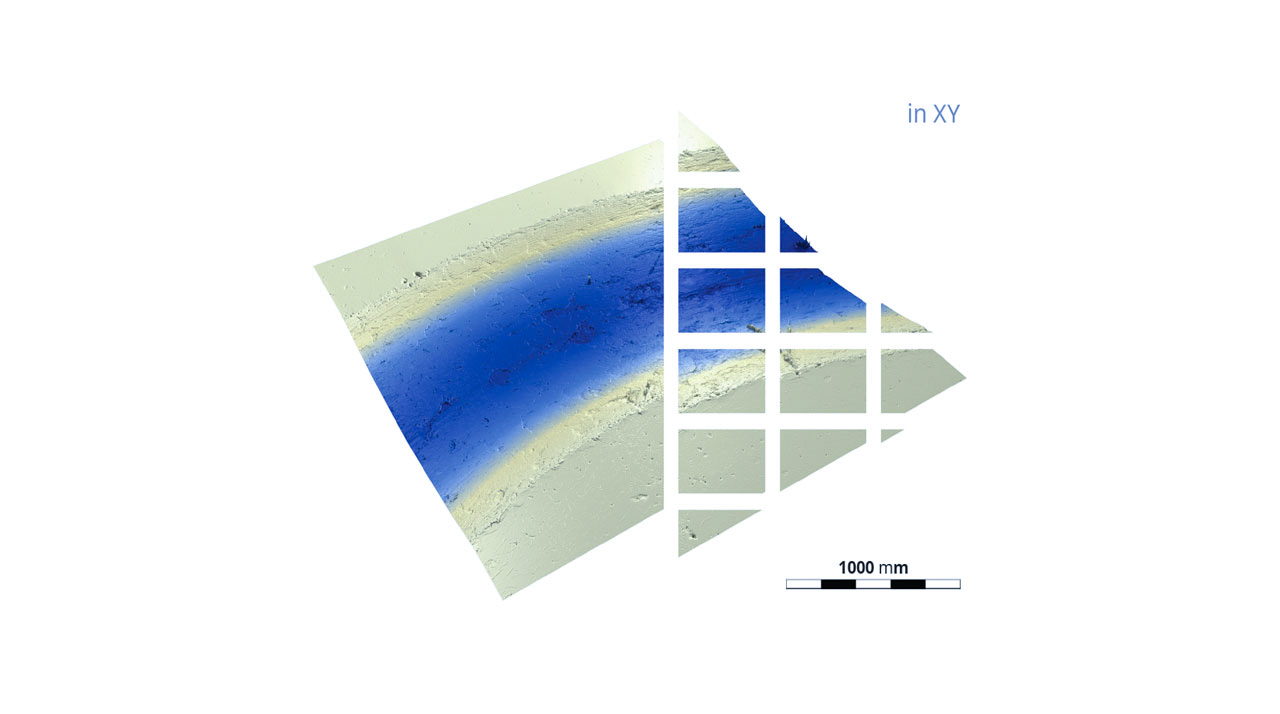
Automatic Stitching

One-click automatic image stitching seamlessly combines multiple adjacent scans into a single large-area 3D surface map. High-precision cross-roller stages ensure accurate positioning between acquisitions, while the UP-2000 automatically aligns and assembles the complete dataset. The result is fast, reliable large-area surface metrology with exceptional accuracy and repeatability.
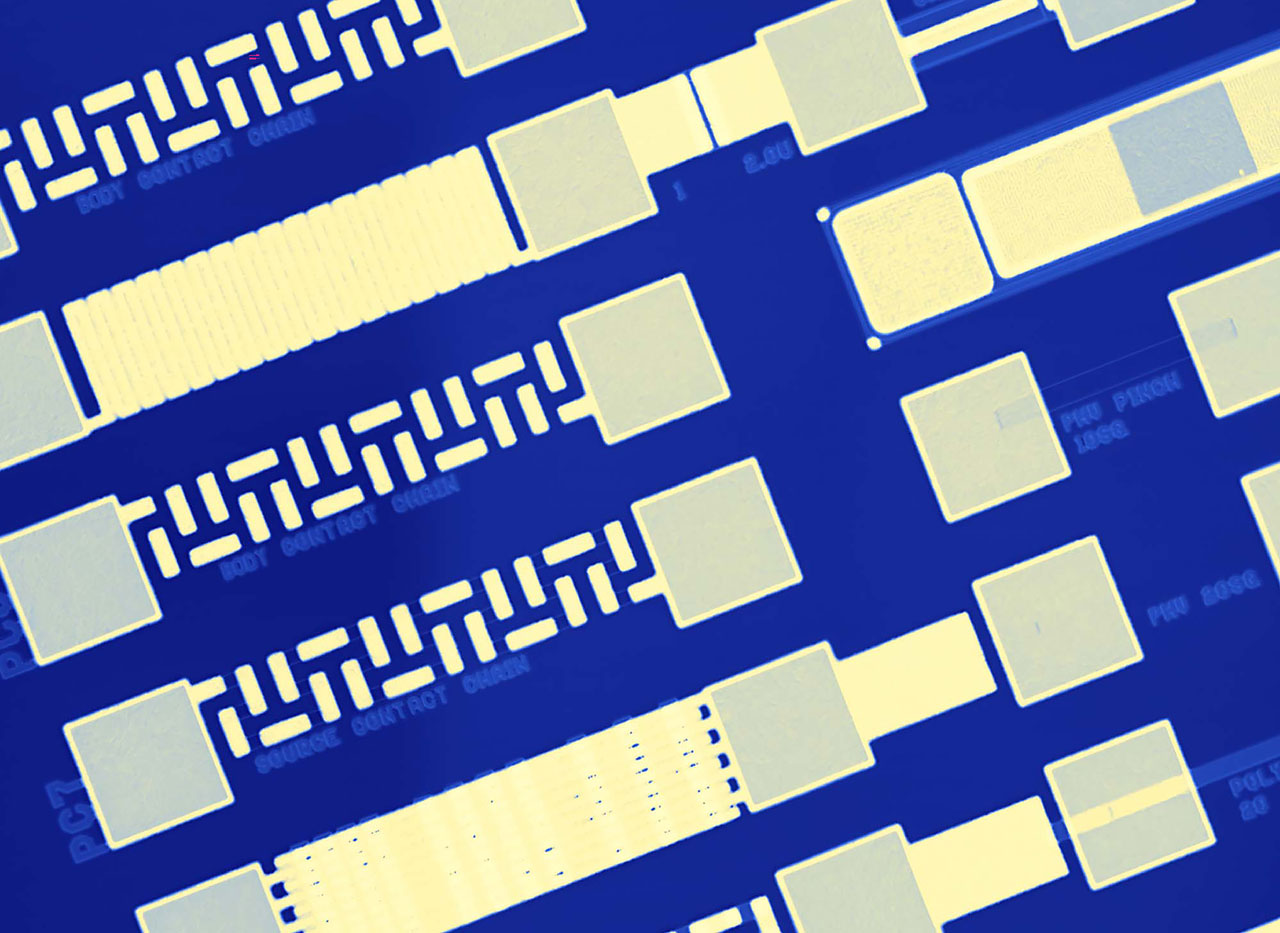
Sub-Nanometer Z Resolution at Any Magnification

The UP-2000 uses latest-generation encoders to deliver sub-nanometer vertical resolution regardless of scan range or objective magnification. Consistent Z-axis accuracy ensures reliable, repeatable 3D surface measurements across different applications, operators, and production environments, making it ideal for precision surface metrology and quality control.

More about
UP-2000 high-performance White Light Interferometer (WLI) for non-contact 3D surface metrology and precision surface measurement.

For precise surface measurements and topography analysis, a white light interferometer profilometer is an advanced tool widely used across many industries. In fact, for challenging nano-scale measurements, engineers often rely on a white light interferometer profilometer for the best results.

Highest Z Resolution At Any Magnification

Combining white light interferometry with phase shift interferometry gives the UP-2000 its class-leading vertical resolution, independent of objective magnification. This is one of the clear advantages of a white light interferometer profilometer system. Furthermore, encoder-referenced vertical scanning means a 5x and a 50x objective deliver the same sub-nanometer height precision. As a result, operators choose magnification for field of view, never for accuracy.

Surface Roughness and Step Height Measurement

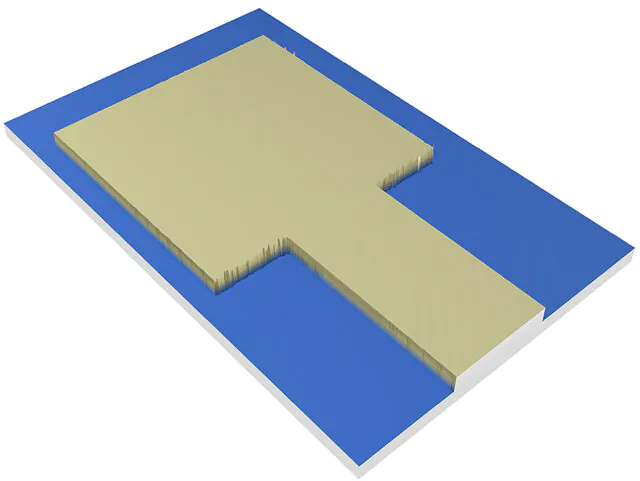
The UP-2000 calculates surface roughness parameters directly from the 3D dataset. Profile parameters (Ra, Rq, Rz) and areal parameters (Sa, Sq, Sz) furthermore comply with ISO 4287 and ISO 25178. Additionally, step height measurement, texture, and surface form are all quantified in a single acquisition.
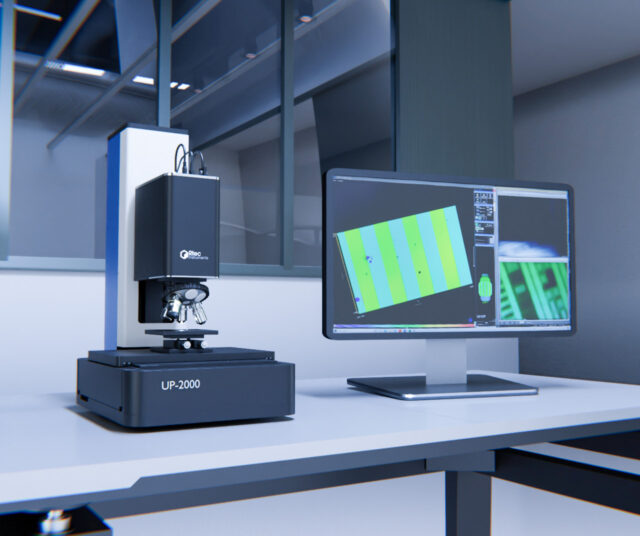
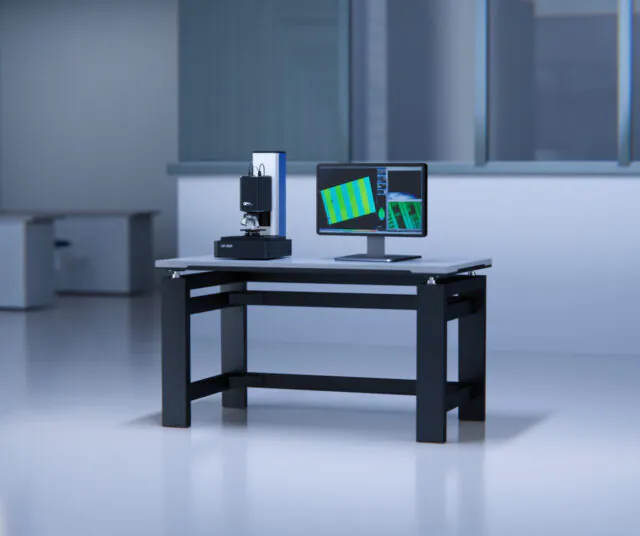
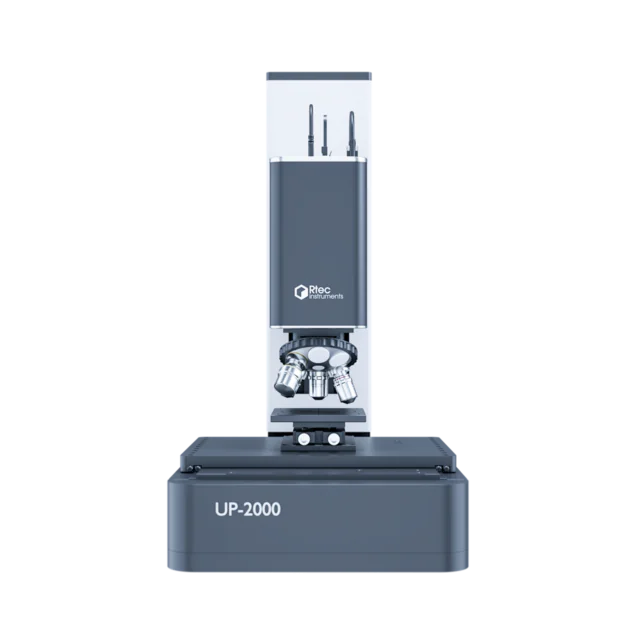
Front view of the UP-2000 3D Optical Profiler for non-contact surface metrology and white light interferometry.

3D Topography and Wear Analysis

The UP-2000 provides high-resolution 3D surface topography for comprehensive wear analysis, surface characterization, and dimensional metrology. When reviewing wear and texture on complex surfaces, many experts choose a white light interferometer profilometer for data accuracy. Furthermore, advanced analysis tools accurately quantify wear scars, surface texture, step height, form, waviness, and surface roughness from a single non-contact measurement. Wear volume is consequently calculated automatically by integrating the material loss below a user-defined reference plane. As a result, this enables precise evaluation of wear mechanisms and material performance. Additionally, cross-sectional profiles can be generated at any location to measure wear scar depth, width, and pile-up height with sub-nanometer vertical resolution. Moreover, automatic image stitching combines multiple scans into a seamless large-area 3D dataset. The UP-2000 is therefore ideal for analyzing wear tracks, scratches, coatings, semiconductor wafers, precision components, and engineered surfaces in research, product development, and industrial quality control.
Ease of Use

The UP-2000 is designed for fast, intuitive operation, enabling users of all experience levels to perform accurate 3D surface metrology with minimal training. For any laboratory or quality control setting, a white light interferometer profilometer offers repeatable, standards-based measurements. Simply load a predefined measurement recipe and click Start to begin fully automated data acquisition and analysis. The software automatically calculates ISO 4287 profile parameters (Ra, Rq, Rz) and ISO 25178 areal parameters (Sa, Sq, Sz), generates comprehensive reports, and supports automatic report printing for streamlined documentation. Built-in automation ensures consistent, repeatable results while reducing operator variability. Whether used for high-throughput quality control, semiconductor inspection, precision manufacturing, or research and development, the UP-2000 delivers reliable, standards-compliant surface measurements with exceptional speed and ease of use.

Front view of the UP-2000 3D Optical Profiler for non-contact surface metrology and white light interferometry.
Imaging ModeWhite Light Interferometry
Surface measurementRoughness, 3D topography, step height and surface texture
Motorized XYZ stage150 × 200 × 150 mm
International StandardsISO 25178 - ISO 16610 - ISO 12781 - ISO 4287 - EUR 15178

Frequently Asked Questions

The 200 FPS high-speed camera shortens scan times significantly compared to conventional WLI systems with slower cameras. A single field roughness measurement takes seconds. Stitched measurements over larger areas depend on the number of fields, but the automatic stitching workflow runs without operator intervention after the recipe is started.
The UP-2000 calculates all standard profile roughness parameters (Ra, Rq, Rz, Rt — ISO 4287) and areal surface texture parameters (Sa, Sq, Sz, Ssk, Sku, and others — ISO 25178) directly from the 3D dataset. The analysis is ISO-compliant and parameter selection is configurable in the measurement recipe.
Yes. The recipe-based operation and automatic report generation make the UP-2000 practical for production QC. Operators load a recipe, place the sample, and click start. Results, including pass-fail criteria, are generated automatically. No optical alignment or manual focus adjustment is required for routine measurements.
A contact stylus profilometer drags a diamond tip across the surface, which can scratch soft materials and leaves a measurement artifact. The UP-2000 white light interferometer measures without touching the sample, preserving the surface. It also captures a full 3D areal map rather than a single profile line, providing more complete surface characterization. Areal roughness parameters (Sa, Sq) are increasingly specified in quality standards alongside profile parameters (Ra, Rq).
If confocal microscopy, dark field defect detection, or measurement of transparent and steep-slope surfaces are needed, the UP-3000 is the next model up. It adds Spinning Disk Confocal, Dark Field, dual cameras, and 4-color LED illumination to the WLI capability. For large samples (300 × 300 mm), integrated film thickness, AFM, and Raman, the UP-5000 is the appropriate choice.
White Light Interferometry (WLI) scans vertically through focus while recording fringe coherence, making it effective for moderate-roughness surfaces (Ra up to several micrometers). Phase-Shift Interferometry (PSI) analyzes the phase of a fixed interference pattern, providing the highest Z resolution on very smooth surfaces (Ra below ~50 nm). The UP-2000 supports both modes with no hardware change — the software selects WLI or PSI based on the measurement recipe.
A white light interferometer is a non-contact optical instrument that measures surface topography using broadband white light interference. A beam splitter divides the illumination into a measurement beam directed at the sample and a reference beam reflected from a flat reference mirror. When the two beams recombine, they create an interference pattern whose fringe position encodes the surface height. By scanning vertically while recording the fringes, the instrument generates a 3D height map of the surface. The method provides sub-nanometer vertical resolution without touching the sample, making it suitable for delicate, finished, or contamination-sensitive surfaces.
The UP-2000 measures surface roughness (Ra, Rq, Sa, Sq, and related parameters), step height, wear scar depth and volume, and 3D surface topography. It supports both white light interferometry for moderate-roughness surfaces and phase-shift interferometry for very smooth, specular surfaces. Variable Focus Imaging extends coverage to samples with larger height variations. All measurements are non-contact and ISO 25178 / ISO 4287 compliant. The UP-2000 is particularly well-suited to polished metals, optical components, coated substrates, and machined precision parts.
The UP-2000 is used by quality control engineers, metrology technicians, and surface science researchers who need fast, repeatable, non-contact surface roughness and step height measurement. It is a practical choice for production QC lines where throughput, ease of use, and operator-independent results are priorities. Research labs use it for wear scar analysis after tribological tests, film thickness verification by step height, and texture characterization before and after surface treatment. Industries served include aerospace, automotive, optics, coatings, biomedical devices, and semiconductor manufacturing.

Ready to take your tribology
research to the next level?

Discover Rtec Instruments' cutting-edge solutions and see how our technology can empower your work.

Contact our experts