3D Optical Profilometer
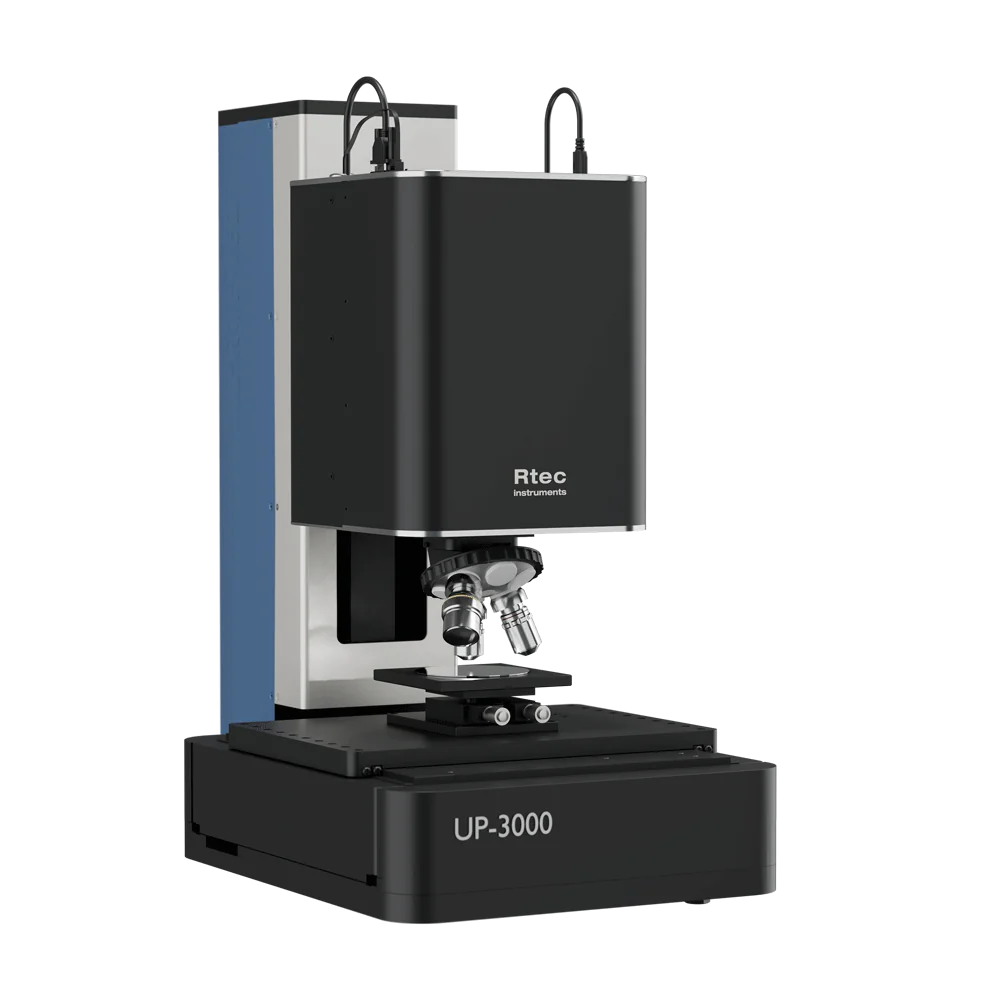
UP-3000 Fastest 3D Confocal Profiler + White Light Interferometer
The UP-3000 is a next-generation spinning disk confocal profilometer engineered for laboratories and manufacturers who demand speed without sacrificing accuracy. Combining five powerful imaging modes — confocal, white light interferometry, dark field, variable focus, and bright field — in one benchtop system, the UP-3000 delivers unmatched versatility for surface roughness, texture, and 3D topography analysis. With the fastest scanning speed and highest XY resolution of any confocal profilometer in its class, it empowers researchers and quality control teams to capture high-fidelity measurements faster than ever. Discover a smarter approach to non-contact surface metrology with the UP-3000.
KEY FEATURES

High Speed Confocal - Full Area in 1 Scan
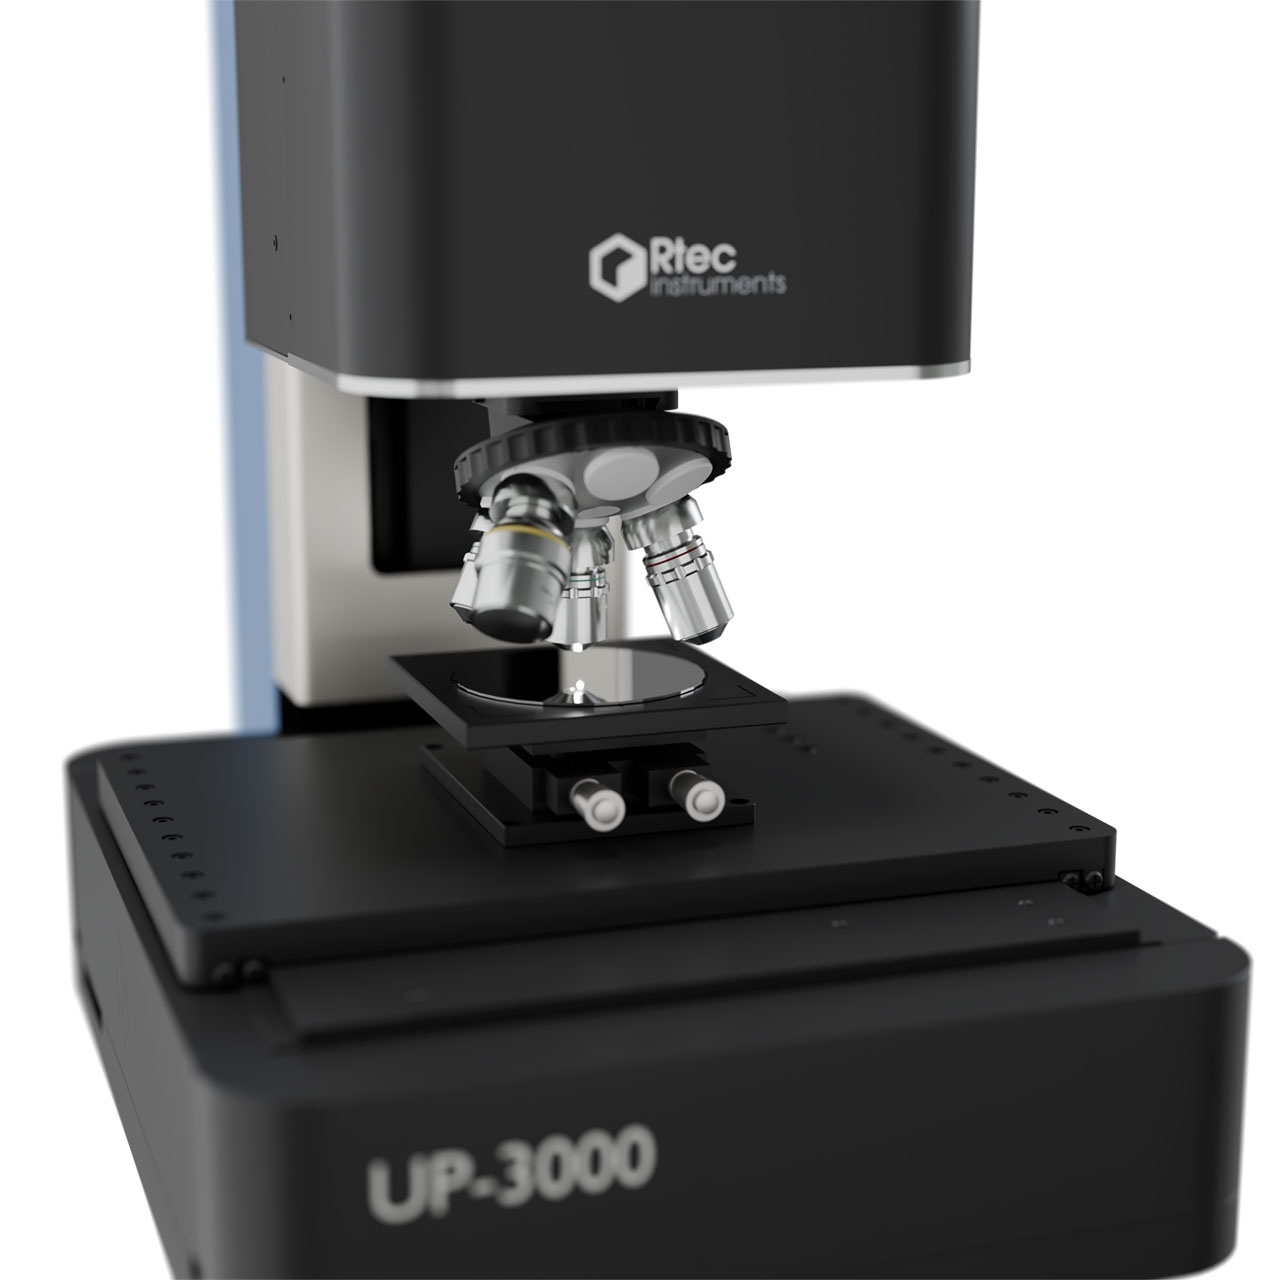
The confocal module uses a spinning Nipkow disk with thousands of rotating pinholes, illuminating the entire surface simultaneously and enabling full-area scans without XY stage motion. This approach is therefore faster than point-scanning or laser confocal systems. Furthermore, dual high-speed 5 MP, 200 FPS cameras generate nanometer-level 3D data at exceptional speed.
Class-Leading XYZ Resolution in Optical Profilometry
UP-3000's confocal technology delivers the most accurate XY resolution of any optical profilometry technique — even on steep slopes where other systems struggle. Its integrated interferometry mode adds industry-leading Z resolution at any magnification, uniting exceptional lateral detail with vertical precision in a single, powerful measurement platform.
5 Techniques, 1 Tool, One Click
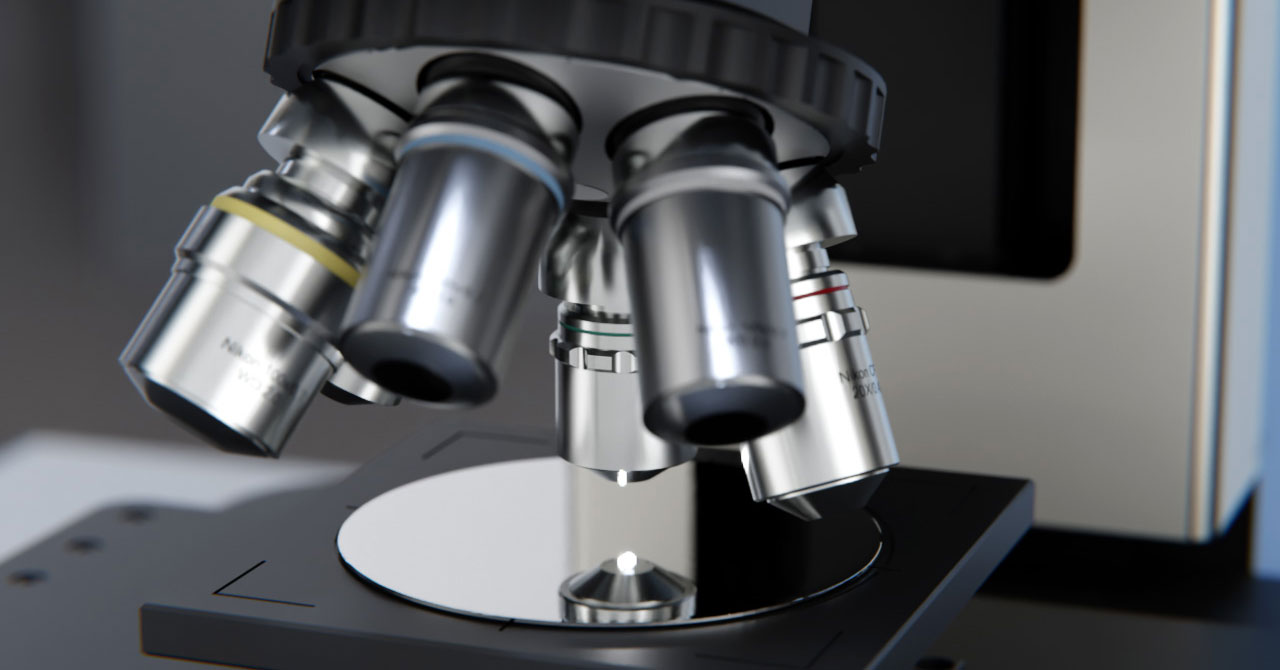
The UP-3000 puts five imaging techniques at your fingertips — Confocal, White Light Interferometry, Dark Field, Variable Focus, and Bright Field — all in a single benchtop platform. With one click, instantly switch between modes to match your sample and measurement needs, eliminating the cost, complexity, and downtime of multiple standalone instruments.
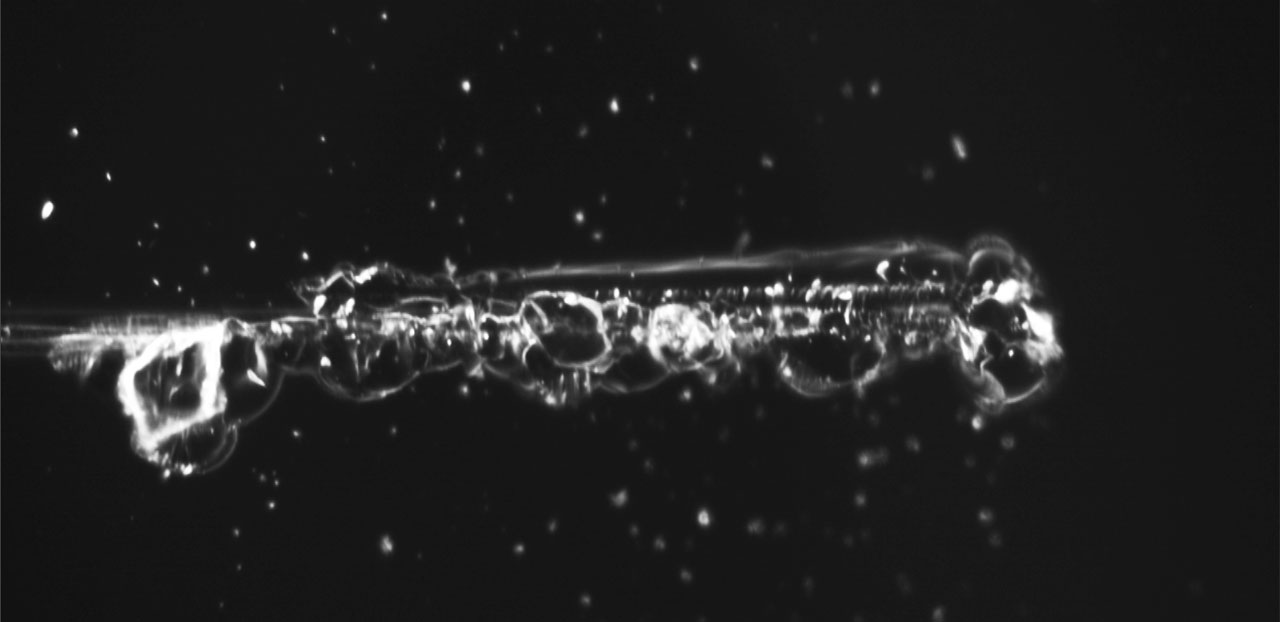
Dark Field Imaging: See What Bright Field Can't
Dark field mode reveals surface cracks, defects, and features that vanish under conventional bright field illumination. Delivering high contrast, high resolution, and fast scanning, this capability sets the UP-3000 apart from most competing 3D surface profilers, uncovering critical details that would otherwise go undetected.
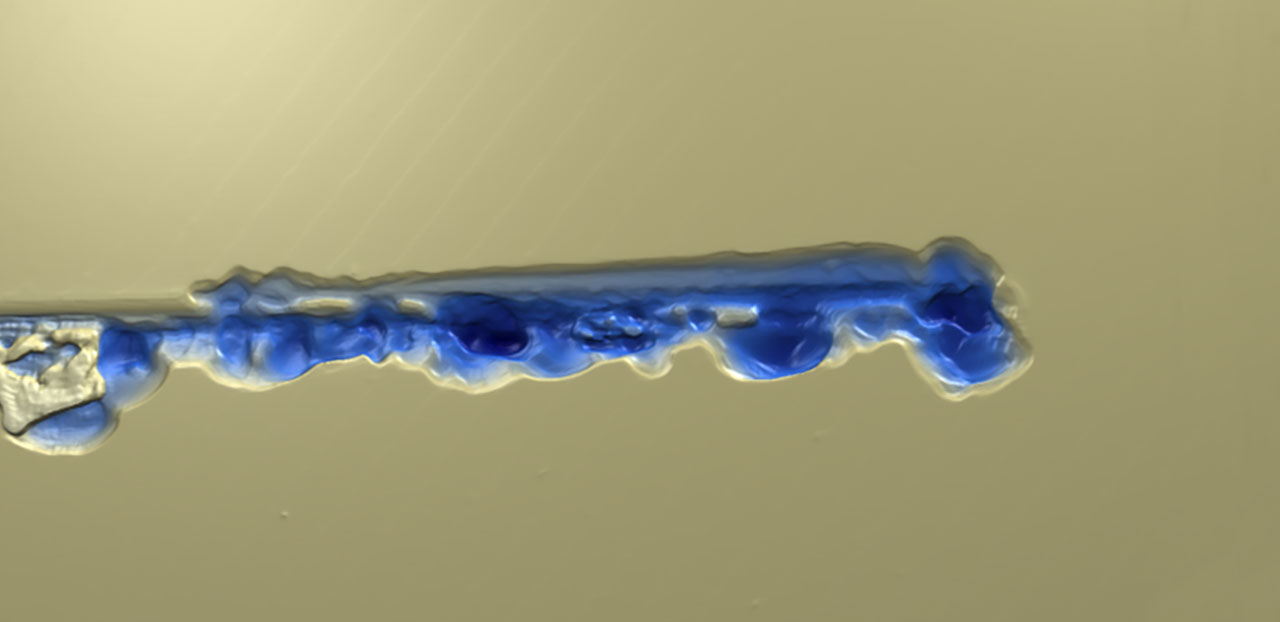
Measure Transparent, Translucent and Opaque Surfaces
The UP-3000's unique confocal mode conquers surfaces that defeat conventional optical instruments — glass, sub-surface features, microfluidic devices, multilayer coatings, polymers, and samples under liquid. Transparent, translucent, or opaque, no material is out of reach. Where other profilers fail, the UP-3000 delivers precise, reliable measurements every time.
More about
Capture The 3D Profile From Any Material
The UP-3000 integrates Spinning Disk Confocal, White Light Interferometry, Dark Field, Variable Focus, and Bright Field imaging in a single optical head. Furthermore, switching between modes requires no hardware changes — one click selects the appropriate technique for the sample at hand. As a result, there is no need to move samples between instruments when measurement conditions change. In modern material science, many researchers choose a 3D optical profilometer confocal instrument to achieve high-resolution and accurate profiles across diverse sample types.
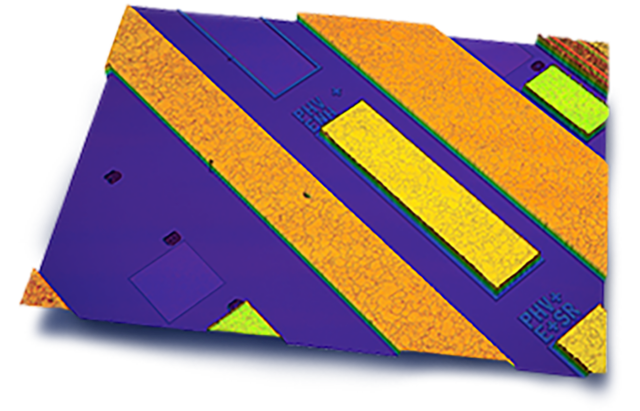
Fastest Confocal – Spinning Disk
The confocal module uses a spinning Nipkow disk with thousands of rotating pinholes that physically block out-of-focus light from the detector. The entire sample area is furthermore illuminated simultaneously, enabling full-area scans without XY stage motion. This approach is therefore faster than point-scanning or laser confocal systems. Additionally, it provides the highest XY lateral resolution for transparent layers, steep slopes, dark surfaces, and rough coatings commonly analysed by 3D optical profilometer confocal solutions.
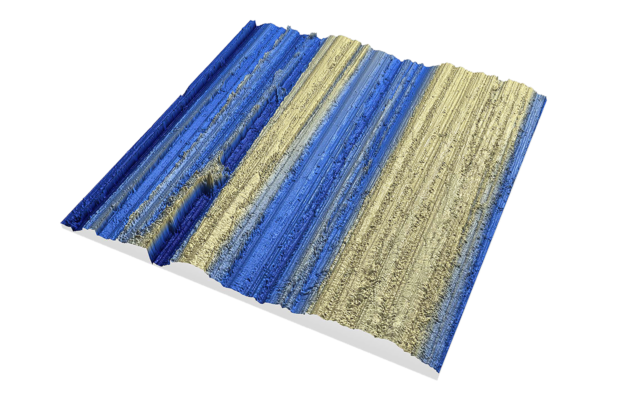
Interferometry for Sub-Nanometer Roughness
The white light interferometry mode uses broadband illumination to generate interference fringes that encode surface height with sub-nanometer vertical precision. Both phase-shift interferometry (for smooth surfaces) and scanning white light interferometry (for rough surfaces) are furthermore available. As a result, the high-speed camera acquires interferometric data rapidly, therefore making surface roughness measurement and step height analysis fast and repeatable.
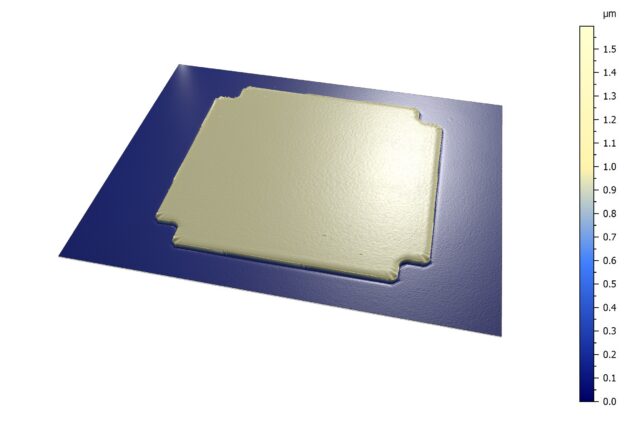
Dark Field Imaging Modes
Dark field imaging mode is particularly effective for detecting surface cracks, delamination edges, particle contamination, and micro-scale defects that are difficult to see under bright field illumination. The dark background created by the dark field optics furthermore makes reflective features at crack edges and surface discontinuities appear bright against the dark surround. As a result, this provides high-contrast imaging for quality control screening of coated components, glass substrates, and semiconductor wafers. For comprehensive defect detection, a 3D optical profilometer confocal approach ensures reliable and reproducible imaging. Consequently, individual defects can therefore be located and characterized with ease.
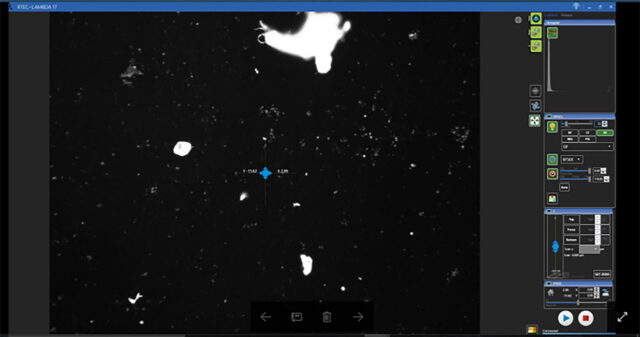
Variable Focus, Bright Field Imaging
Variable focus mode acquires a stack of focal planes and consequently generates an entirely in-focus 3D image across large Z ranges. Furthermore, bright field covers conventional optical microscopy needs without switching instruments.
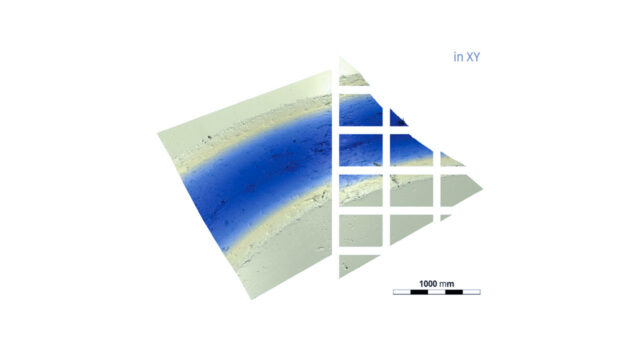
Automatic Stitching
The UP-3000’s cross-roller XY stage performs automatic stitching across the entire sample surface. Furthermore, a single button press delivers a full 3D optical profiler image spanning multiple fields of view. As a result, no manual alignment is required. Notably, these capabilities are essential for a 3D optical profilometer confocal workflows in advanced laboratories.
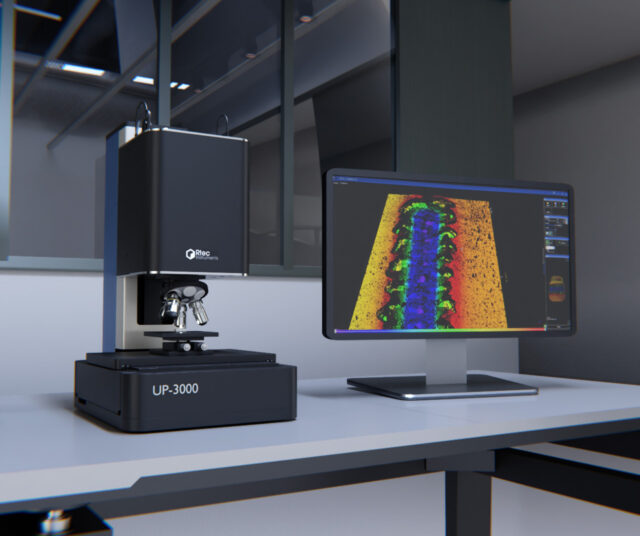
What the UP-3000 Measures
The Rtec UP-3000 is a versatile 3D optical profilometer designed to perform high-precision, non-contact surface measurements across a wide variety of materials and applications. It accurately measures surface roughness, 3D topography, step height, film thickness, surface texture, waviness, volume, and defect geometry, providing comprehensive characterization for quality control, research, and manufacturing.
By combining five optical imaging technologies—Confocal Microscopy, White Light Interferometry, Bright Field, Dark Field, and Variable Focus Imaging—the UP-3000 automatically selects the optimal measurement mode for each sample. This enables reliable inspection of transparent materials, polished metals, rough surfaces, coatings, semiconductor wafers, optical components, and additively manufactured parts.
Its spinning disk confocal microscopy delivers exceptional XY resolution and fast area scanning, making it ideal for resolving fine surface features, steep slopes, microstructures, and complex geometries that are difficult to measure with conventional optical systems. White Light Interferometry provides sub-nanometer vertical resolution for ultra-flat surfaces, while Dark Field imaging enhances the visibility of cracks, scratches, particles, and other surface defects. Together, these technologies provide fast, accurate, and repeatable 3D surface measurements without physically contacting or damaging the sample.
| Imaging Mode | Confocal, White Light Interferometry, Bright Field, Dark Field, and Variable Focus Imaging |
|---|---|
| Surface measurement | Roughness, 3D topography, step height, film thickness, defect analysis, crack inspection, and surface texture |
| Motorized XYZ stage | 150 × 200 × 150 mm |
| Standards | ISO 25178 - ISO 16610 - ISO 12781 - ISO 4287 - EUR 15178 |