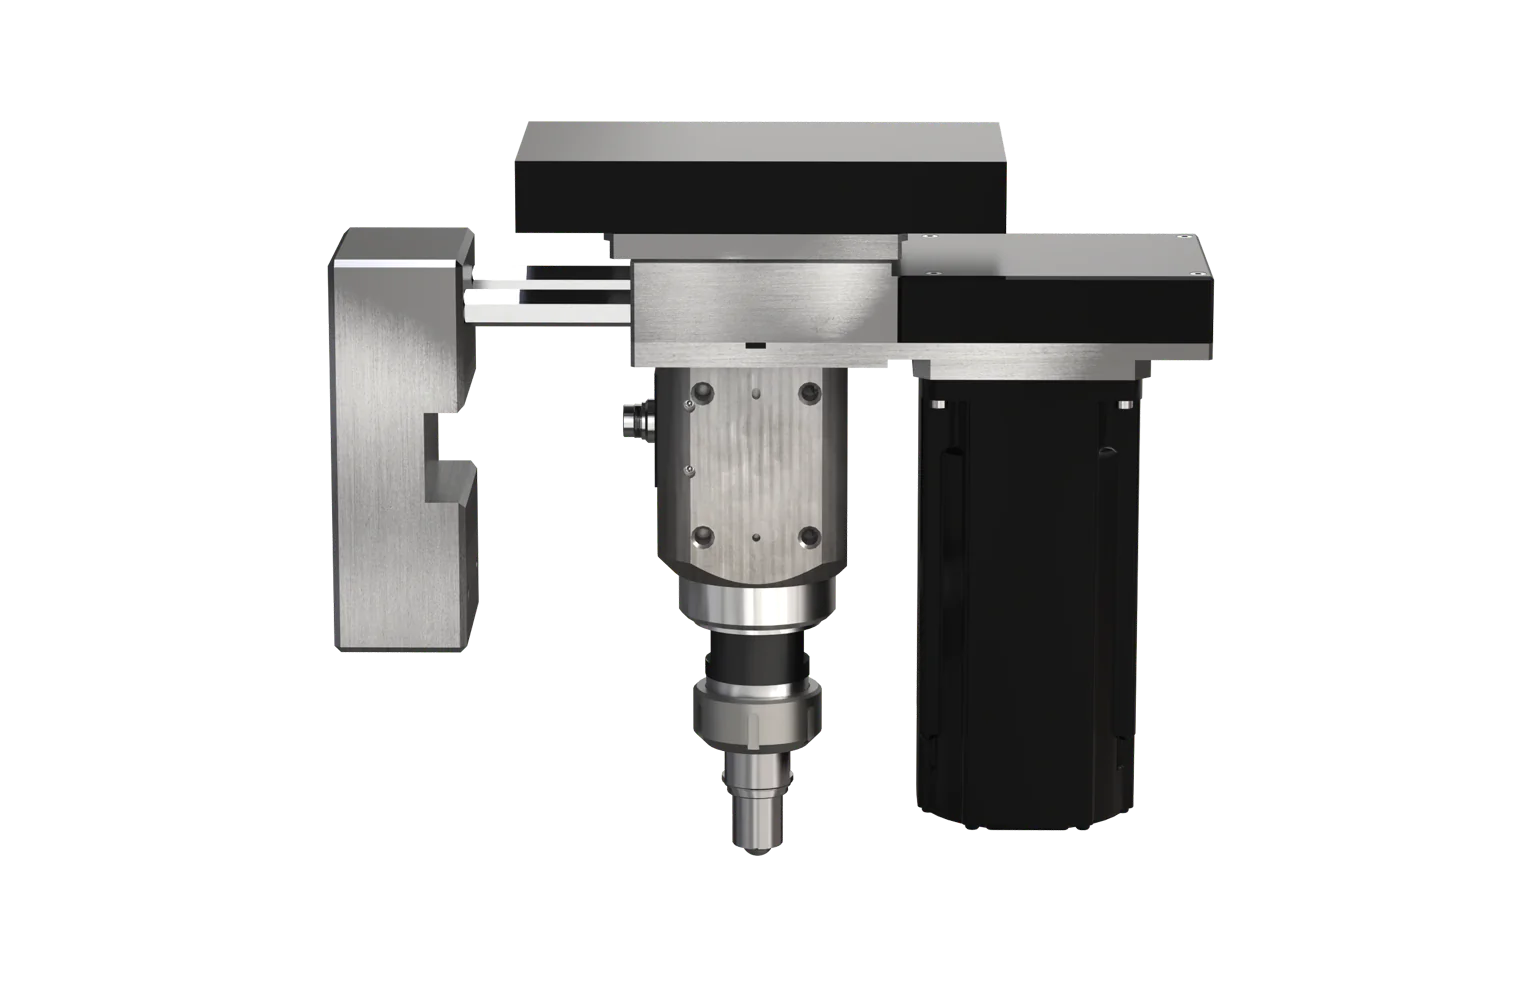
Upper Rotation
The MFT-5000 4-Ball Tester delivers fully automatic extreme pressure (EP), wear, and lubricity testing for oils, greases, and additives — with closed-loop load control up to 10,000 N, no dead weights, and real-time torque, friction, and acoustic signal analysis. Multiple ASTM and ISO 4-ball standards on one versatile platform.
More about
This article will cover everything you need to know about 4-ball upper rotation. Additionally, understanding 4-ball upper rotation can be crucial for anyone working with lubricants and extreme pressure (EP) testing.
The MFT-5000 4-Ball Tester is a next-generation solution for determining extreme pressure (EP) properties, weld force, coefficient of friction (COF), wear scar diameter, and load-wear index (LWI) of formulated lubricants, gear oils, greases, and wear-reducing additives. It furthermore features closed-loop downforce control up to 10,000 N with no dead weights, consequently ensuring precise, repeatable load application for both 4-ball wear and EP tests, which is essential for reliable 4-ball upper rotation performance.
Fully automatic operation with in-line torque, friction, and acoustic emission sensors additionally calculates and reports all test results automatically — therefore eliminating operator variability. A wide temperature range, programmable linear load ramps, and quick screening capabilities furthermore make it ideal for accelerated lubricant development and additive performance evaluation. These features are especially important for maintaining consistency in 4-ball upper rotation tests.
The system is moreover compliant with ASTM D2266, D2596, D2783, D4172, and IP 239 standards. It consequently serves as the ultimate platform for lubricant qualification and advanced tribology research in automotive, industrial, and aerospace applications. Thus, for advanced research, 4-ball upper rotation provides significant insights.
Multiple Standard Tests
ASTM D2266, D4172, ASTM D2596, ASTM D2783, BS EN ISO 20623, BS ISO 26422, CEC L-45-A-99, DIN 51 350, IP 23.
Wear Protective Test
This test evaluates the lubrication performance of grease or oil under relatively mild conditions — for example, 392 N at 75°C at 1200 rpm for one hour. Furthermore, lubricant performance is assessed by measuring and comparing the wear scar diameter of the balls after the test. Technicians measure the wear scar diameter on each of the three lower balls at two locations 90° apart. As a result, the average of six measurements is reported as the wear diameter for the 4-ball test. The four-ball testing machine consequently delivers highly reproducible results, as the downforce is precisely controlled in real time.
Extreme Pressure EP Test
The 4-ball EP test evaluates lubrication properties of oils and greases under extreme pressure conditions. The top ball rotates at high speeds and high loads for a short duration — for example, 1800 RPM, 3000 N for 30 seconds. Load furthermore increases in steps or linearly until the lubricant fails, with a maximum available load of up to 10,000 N. Failure is consequently determined by welding of the four balls, visible smoke, or an instantaneous increase in friction or torque. As a result, the test stops automatically at the onset of failure. Lubricants are therefore rated based on their ability to pass the test without failure at applied loads.
4-Ball Tester Data and Analysis
Quick screening test to evaluate extreme pressure properties.
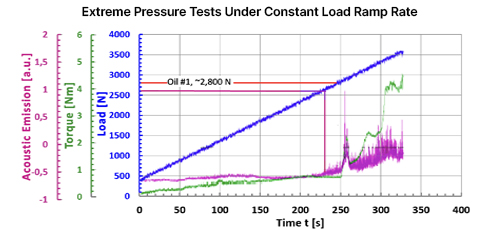
Figure 1
Figure 1 shows the results of a test with continuously increasing load, configured to apply a linearly increasing load from 400 N to 4,000 N. The acoustic signal measured in parallel (purple) furthermore indicates that loss of function begins slightly earlier than approximately 2,800 N. The acceptable load based on the coefficient of friction (green) is consequently 2,800 N. Complete failure leading to welding was additionally observed at approximately 3,600 N. Throughout the test, the coefficient of friction was furthermore measured in real time and recorded with high precision.
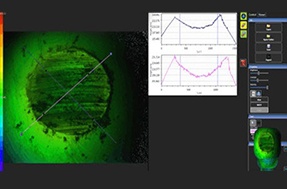
Figure 2
Figure 2 shows the 3D Image of the ball scar. The Rtec Universal Lambda 3D Profilometer created the 3D wear profile. The profilometer shows both volume wear loss and scar diameter or rotating or stationary balls creating using various test methods.
No technical specifications available.
Compatible products
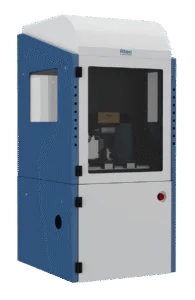
MFT-5000
Multi-Function Tribometer
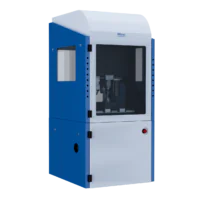
FBT-1000
Automated Four Ball Tester